
023_ph_02-341
023_prs_01-site
023_ph_02-690
023_ph_01-299
023_ph_03-90
023_ph_02-132
023_scp_01-17
023_scp_03-1
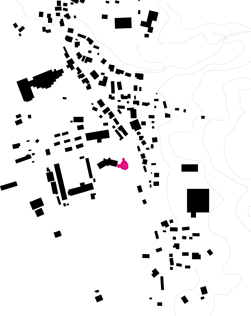
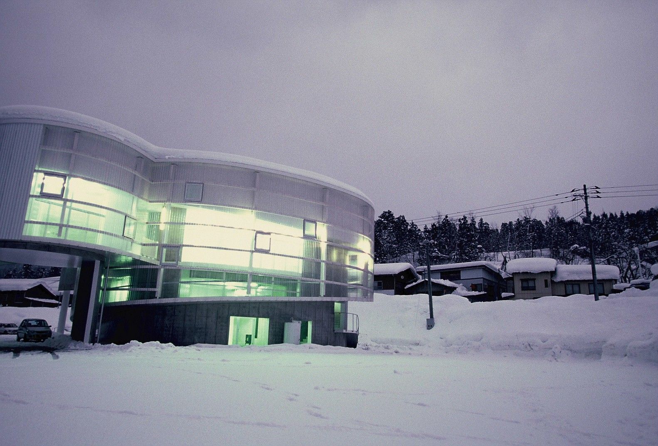
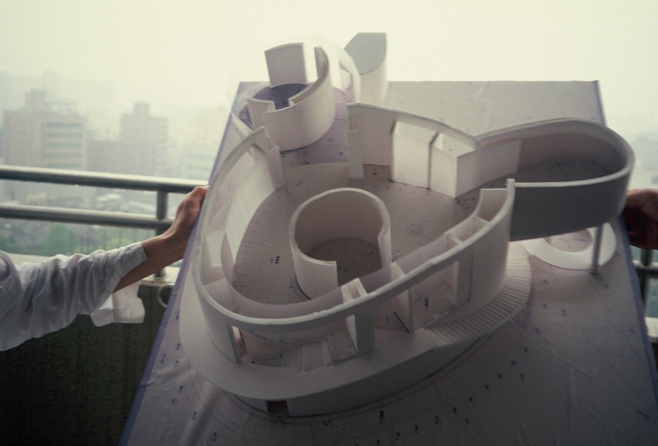
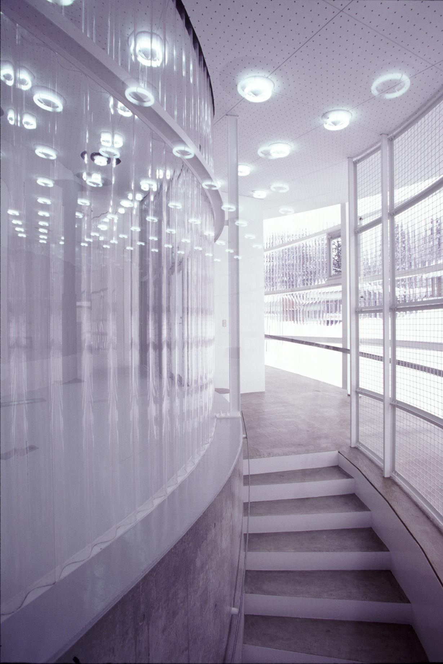
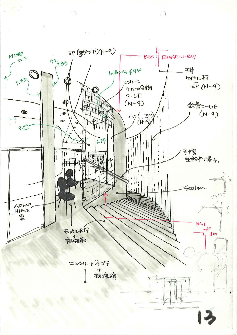
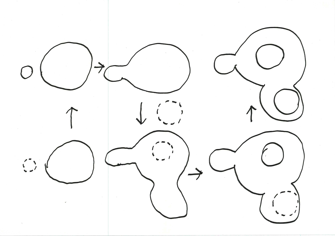
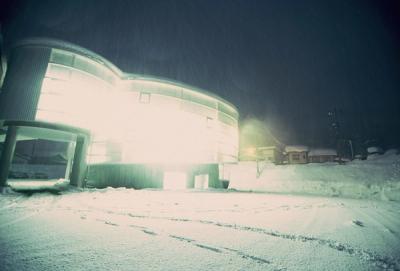
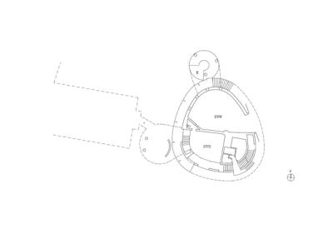
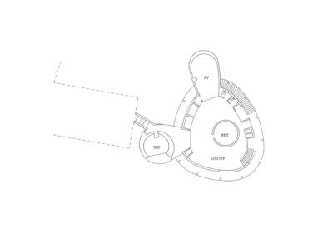
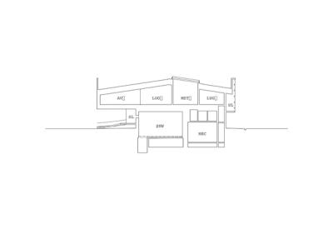
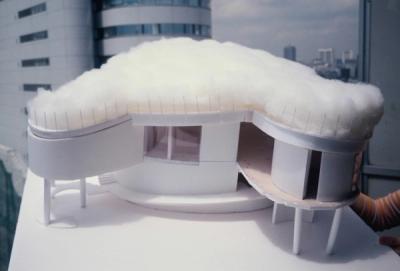
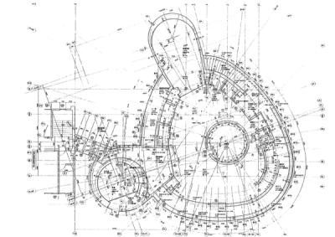
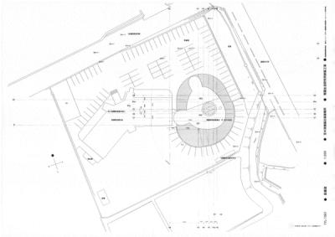
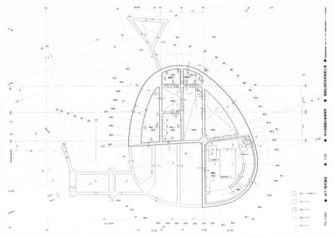
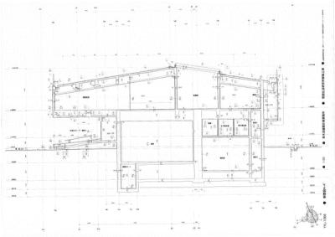
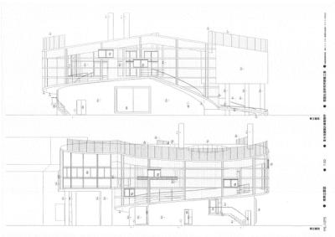
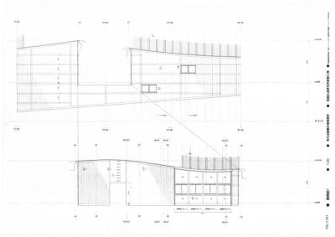
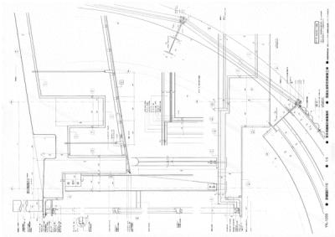
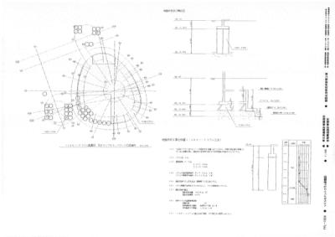
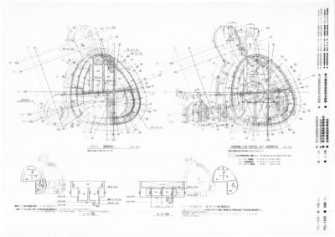
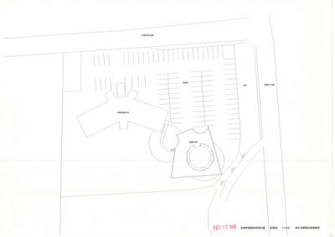
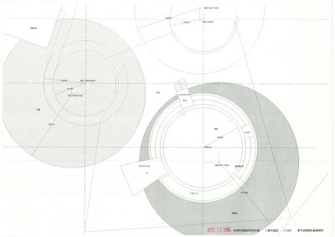
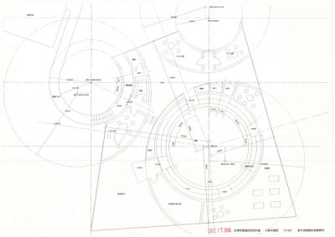
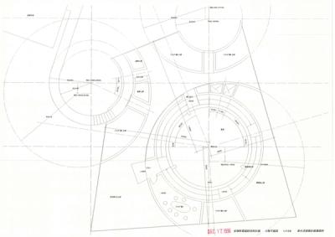
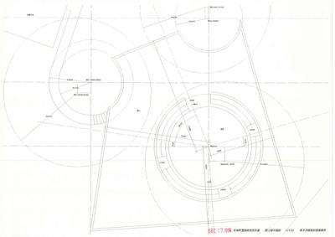
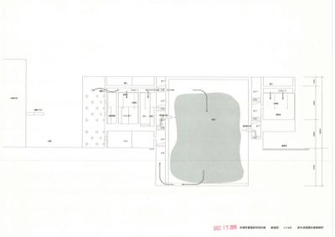
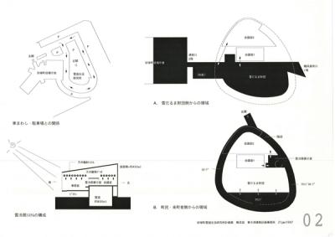
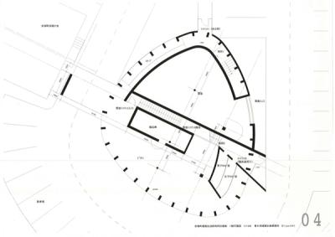
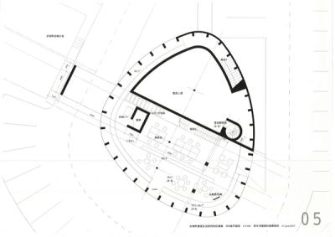
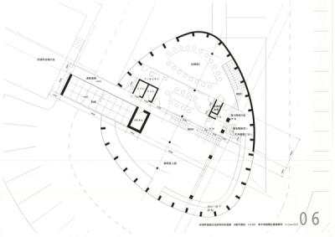
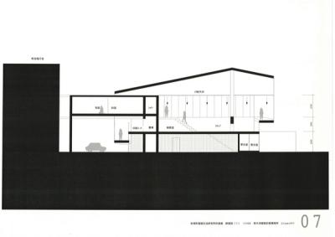
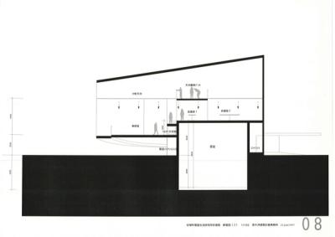
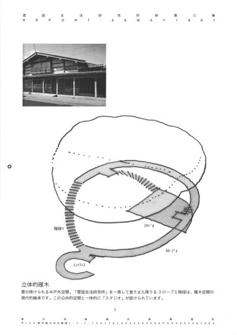
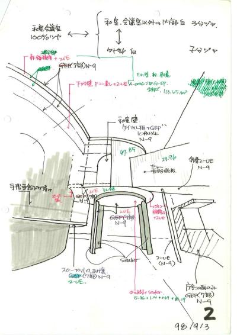
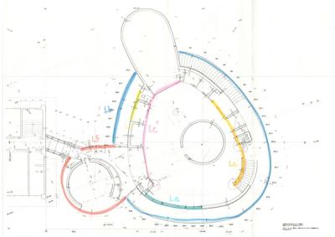
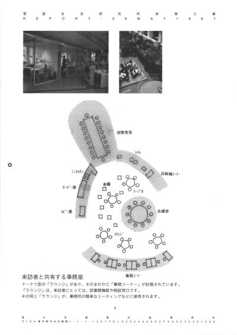
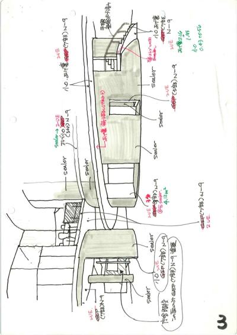
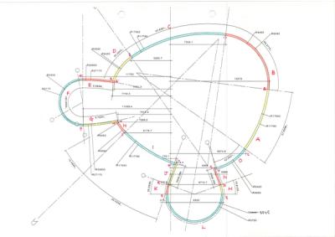
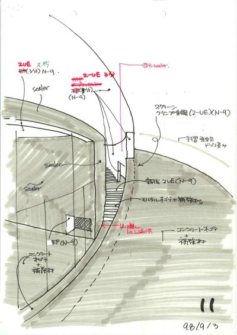
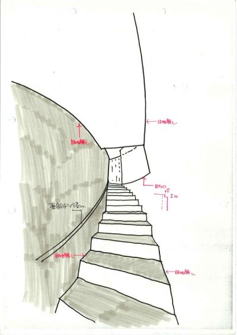
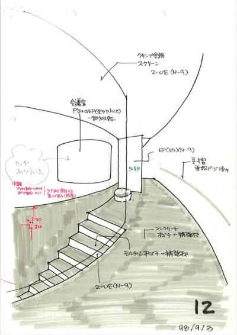
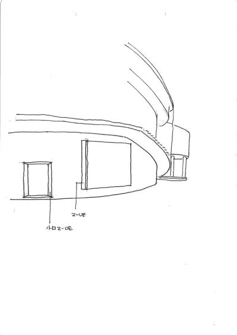
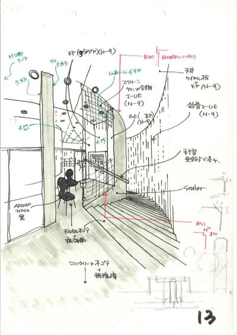
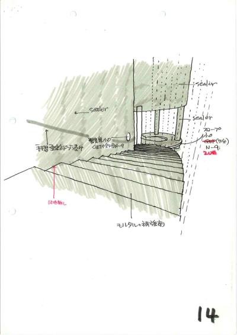
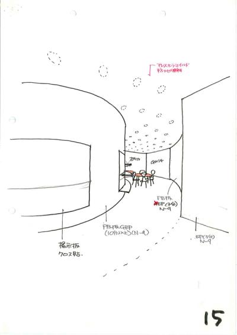
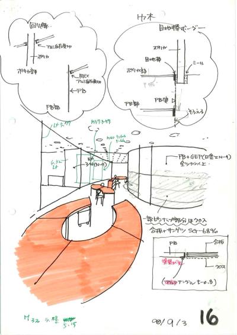
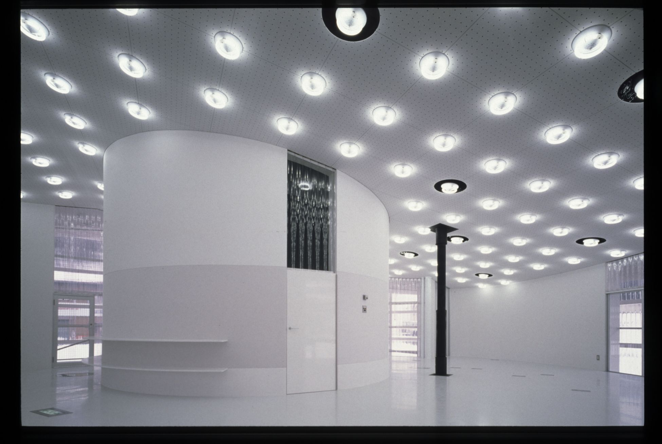
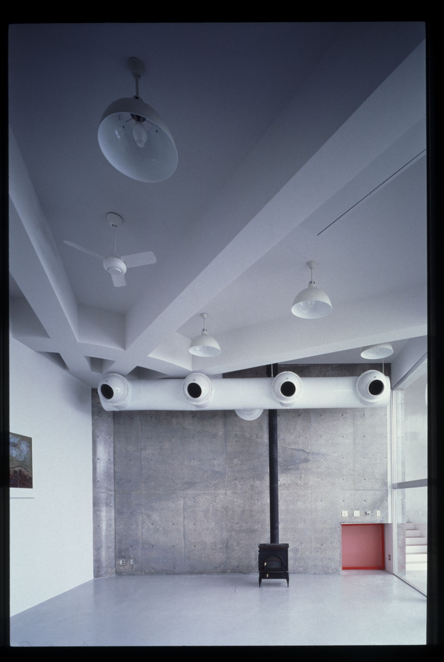
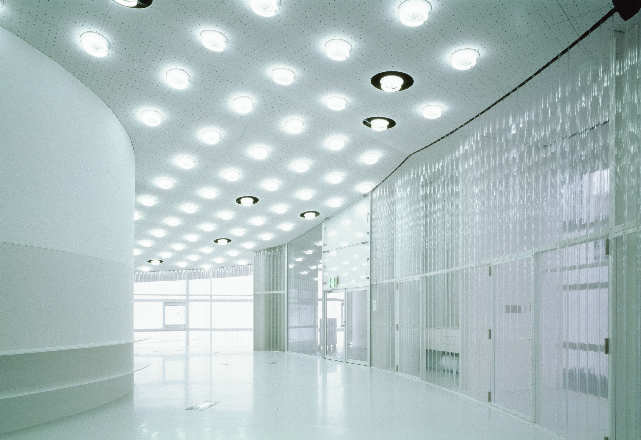
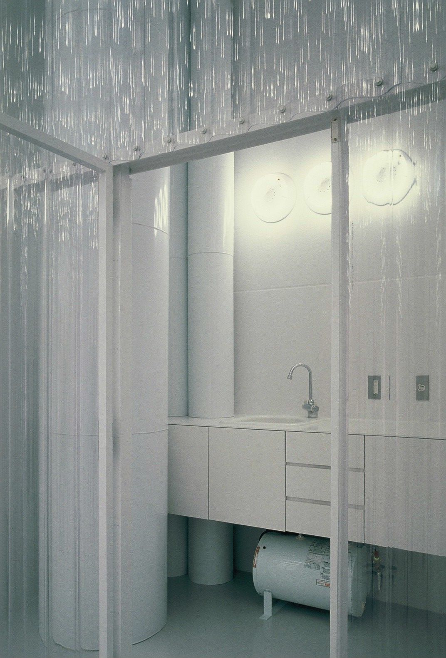
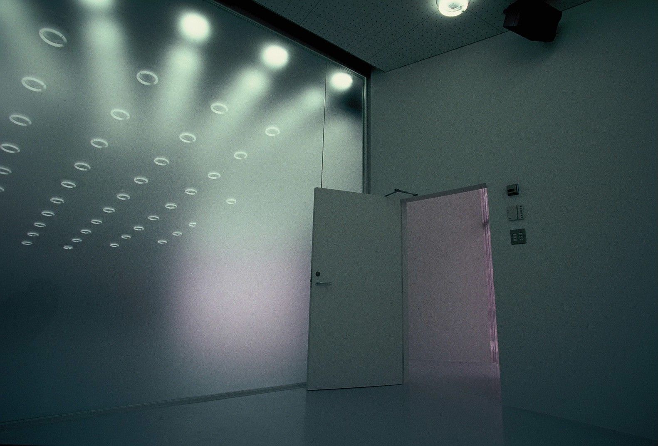
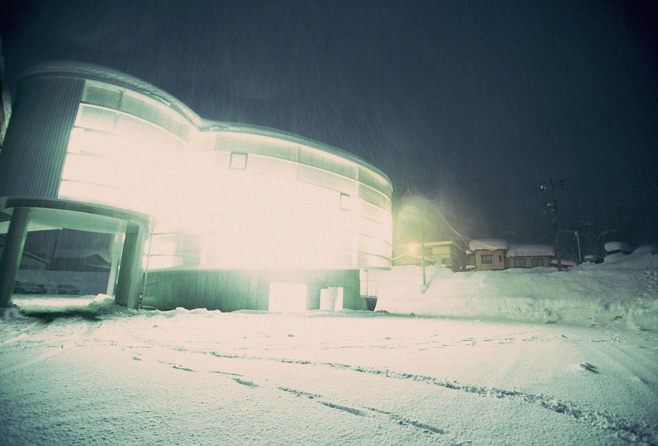
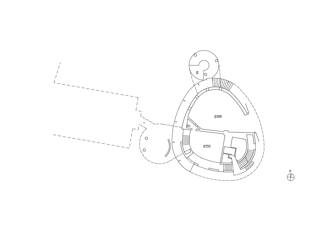
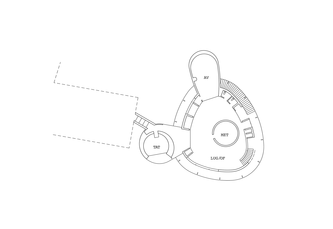
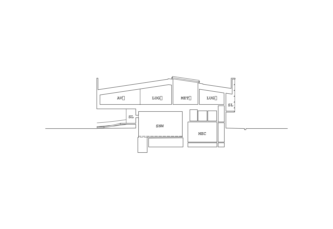
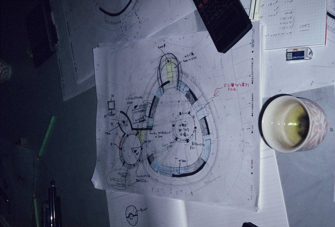
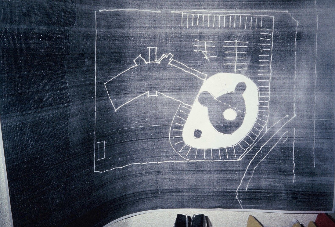
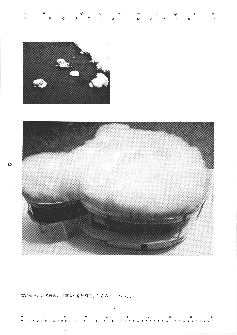
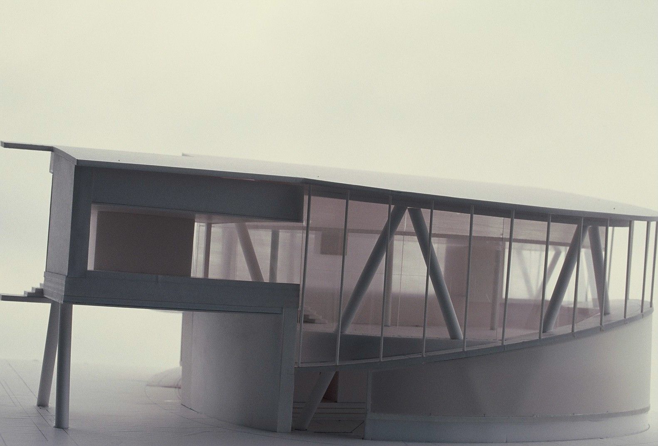
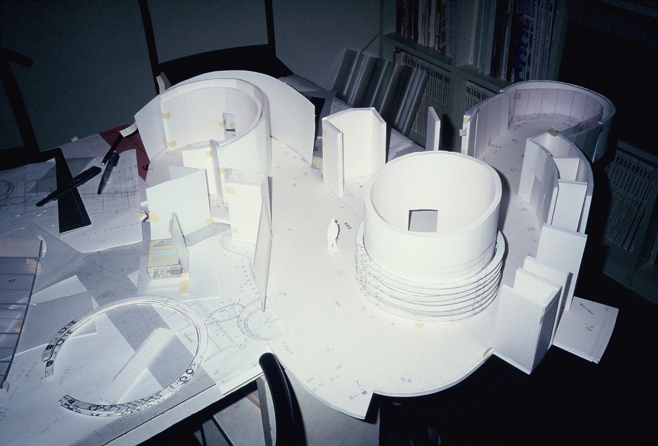
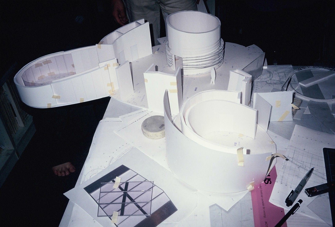
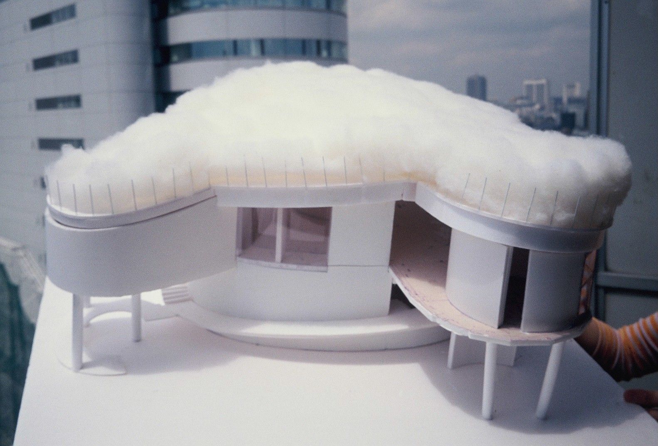
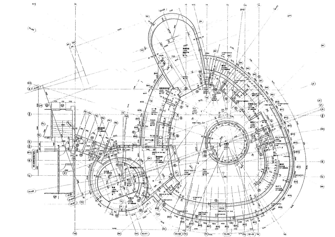
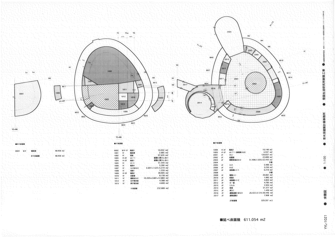
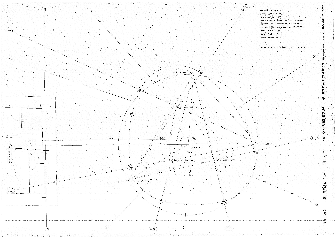
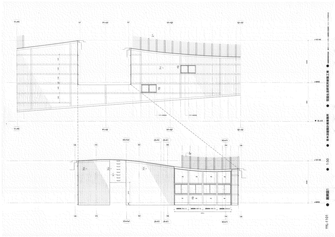
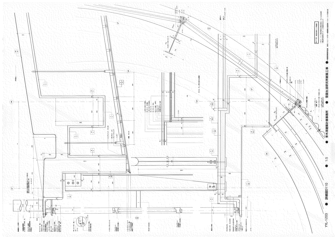
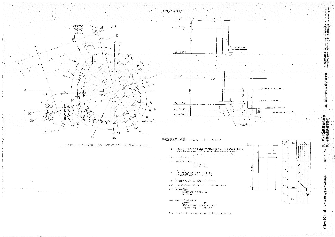
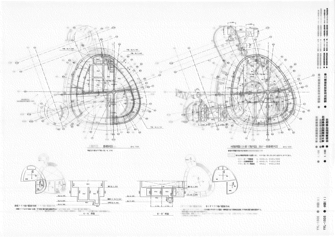
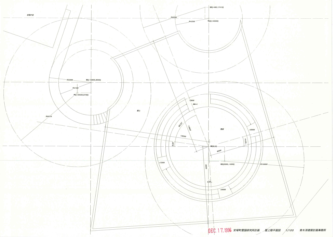
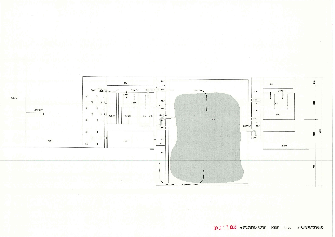
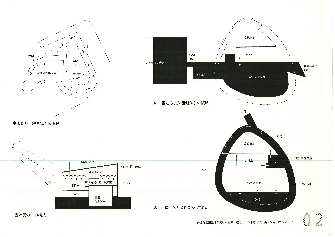
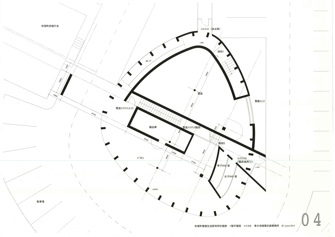
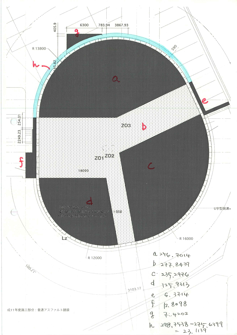
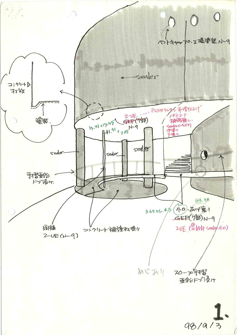
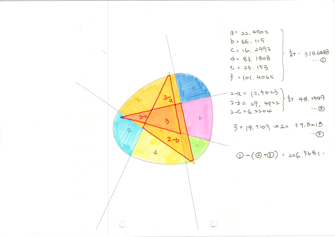
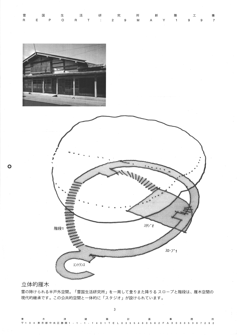
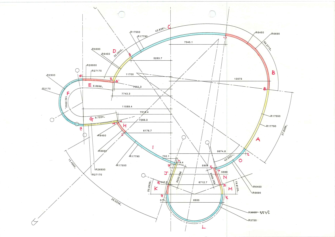
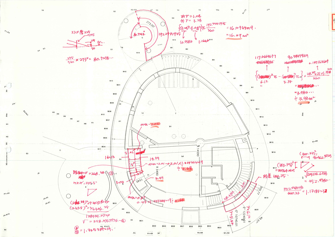
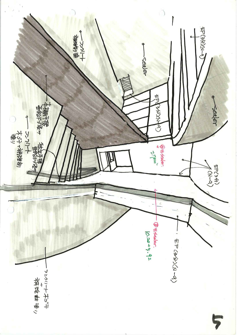
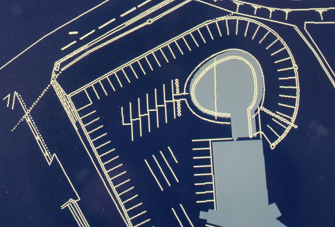
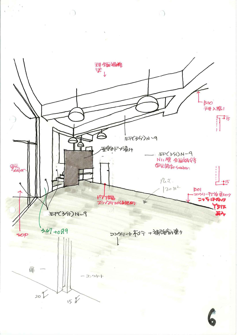
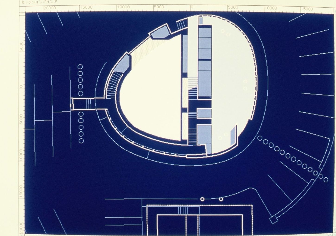
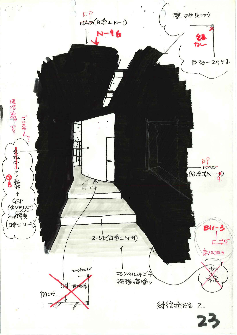
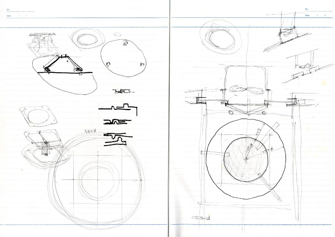
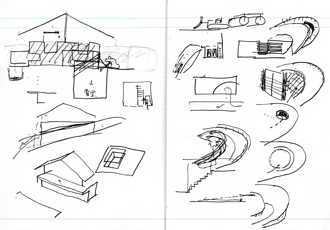
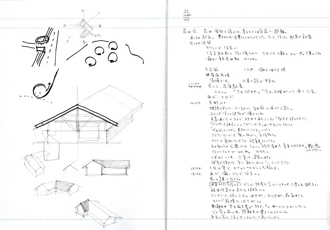
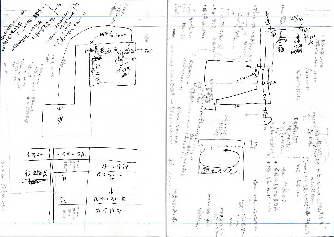
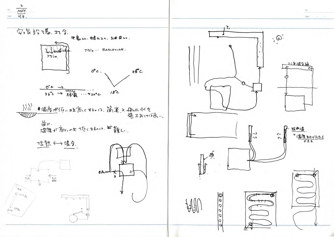
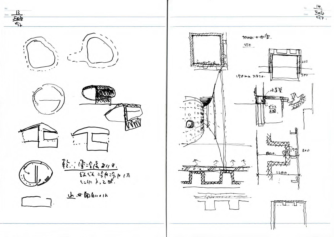
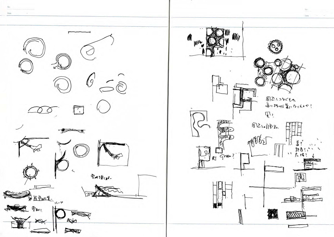
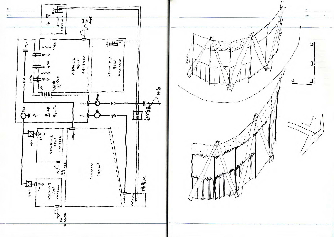
雪冷房システムから断面形が演繹的に導かれる一方、コンピュータで使用されるメタボールと呼ばれるモデリングによって平面形が導かれている事務所建築である。外壁としては除雪車から放擲される雪に小石が混ざる危険からガラスが避けられ、ポリカーボネート製波板が使用されている。冷房熱源としての雪の貯蔵庫が下部に位置するため、主階は2階となり、そこへの自然な動線が確保されるように本体の周囲にスロープと階段ゾーンが設けられている。雪貯蔵量、空気式輻射冷房される部屋の容量、ファンコイルユニットによって水冷式冷房される部屋の容量の3つの比率は、雪冷房システムから割り出され、それによって各室面積比率が決定されている。
023_ph_02-341
023_prs_01-site
023_ph_02-690
023_ph_01-299
023_ph_03-90
023_ph_02-132
023_scp_01-17
023_scp_03-1
雪冷房システムから断面形が演繹的に導かれる一方、コンピュータで使用されるメタボールと呼ばれるモデリングによって平面形が導かれている事務所建築である。外壁としては除雪車から放擲される雪に小石が混ざる危険からガラスが避けられ、ポリカーボネート製波板が使用されている。冷房熱源としての雪の貯蔵庫が下部に位置するため、主階は2階となり、そこへの自然な動線が確保されるように本体の周囲にスロープと階段ゾーンが設けられている。雪貯蔵量、空気式輻射冷房される部屋の容量、ファンコイルユニットによって水冷式冷房される部屋の容量の3つの比率は、雪冷房システムから割り出され、それによって各室面積比率が決定されている。
SNOW FOUNDATION 雪のまちみらい館
023_ph_02-14
023_ph_03-31
023_ph_03-45
023_ph_03-53
023_ph_02-55
023_ph_03-55
023_ph_03-90
023_ph_03-92
023_ph_02-132
023_ph_02-337

023_ph_02-341
023_ph_02-346
023_ph_02-363
023_ph_02-690
023_ph_02-727
023_prs_01-1F
023_prs_01-2F
023_prs_01-sec
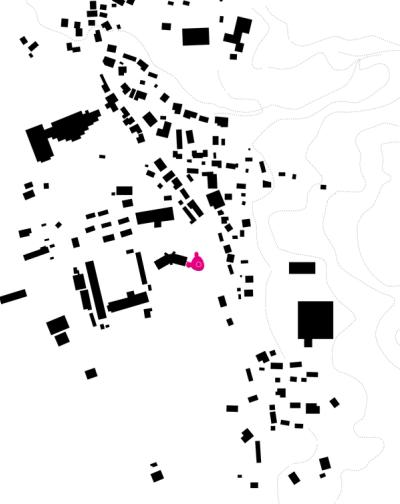
023_prs_01-site
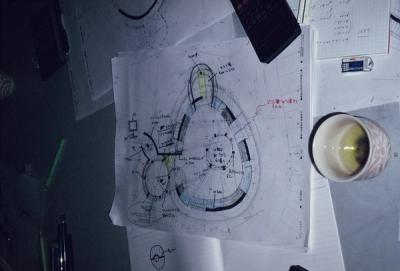
023_ph_01-262
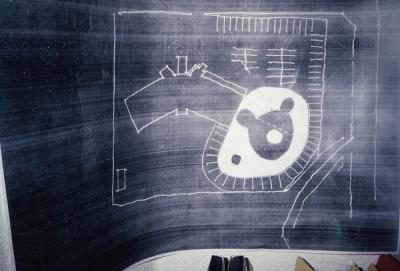
023_ph_01-275
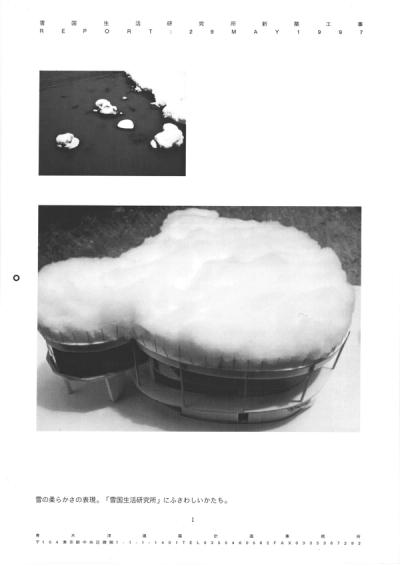
023_oth_01-2
023_ph_01-10
023_ph_01-14
023_ph_01-15
023_ph_01-37
023_ph_01-184
023_ph_01-299
023_ph_01-331
023_ph_01-332
023_ph_01-375

023_ph_01-377
023_dwg_02-1
023_dwg_02-12
023_dwg_02-17
023_dwg_02-22
023_dwg_02-23
023_dwg_02-27
023_dwg_02-36
023_dwg_02-45
023_dwg_02-62
023_dwg_02-86
023_dwg_02-87
023_dwg_01-1
023_dwg_01-2
023_dwg_01-3
023_dwg_01-4
023_dwg_01-5
023_dwg_01-6
023_dwg_01-9
023_dwg_01-11
023_dwg_01-12
023_dwg_01-13
023_dwg_01-14
023_dwg_01-15
023_scp_03-1
023_scp_03-2
023_scp_01-3
023_scp_03-3
023_oth_01-4
023_scp_01-4
023_scp_03-4
023_oth_01-5
023_scp_01-5
023_scp_03-5
023_oth_01-6
023_scp_01-6
023_scp_03-6
023_scp_01-7
023_scp_03-7
023_scp_01-8
023_scp_03-8
023_scp_01-9
023_scp_03-9
023_scp_01-10
023_scp_02-10
023_scp_03-10
023_scp_01-11
023_scp_01-12
023_scp_01-13
023_scp_01-14
023_scp_01-15
023_scp_01-16
023_scp_01-17
023_scp_01-18
023_scp_01-19
023_scp_01-20
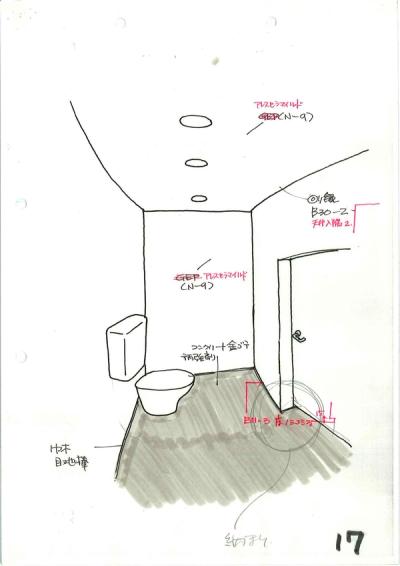
023_scp_01-21
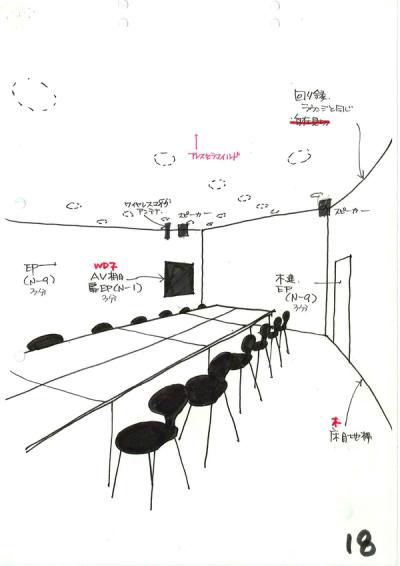
023_scp_01-22
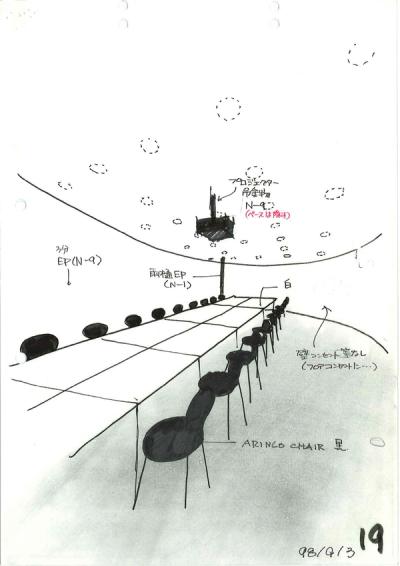
023_scp_01-23
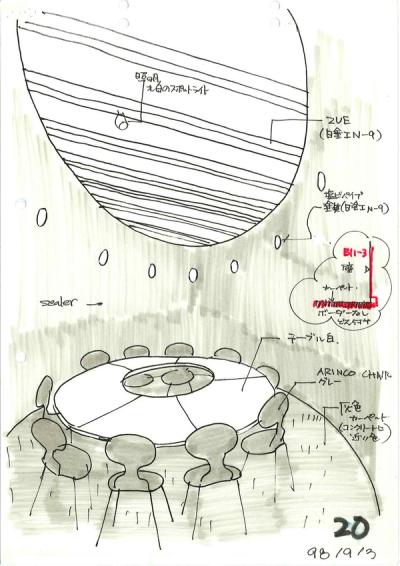
023_scp_01-24
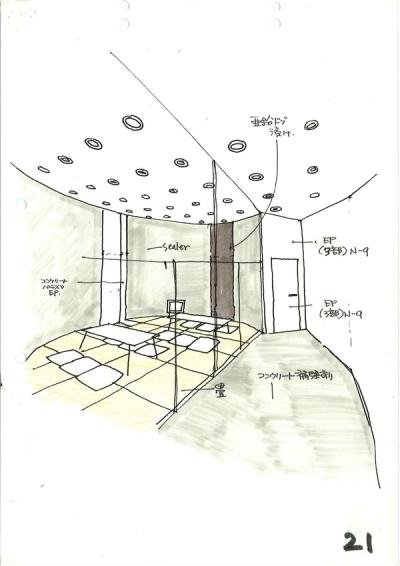
023_scp_01-25
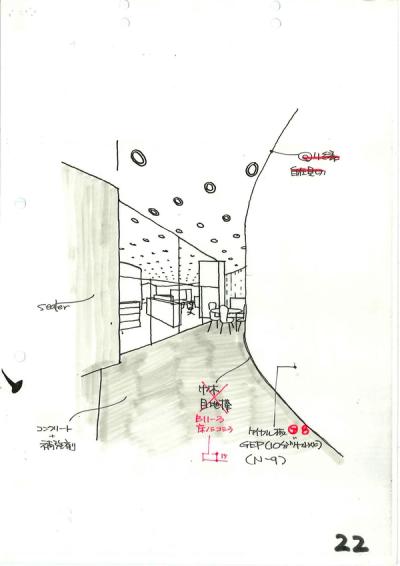
023_scp_01-26
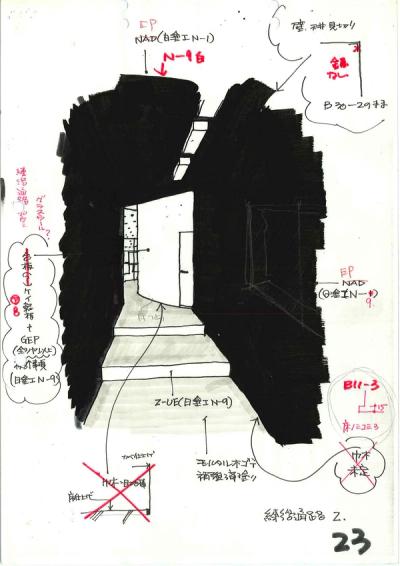
023_scp_01-27
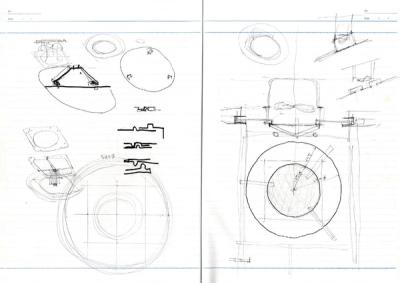
note_035-6
note_011-7
note_011-9
note_022-9
note_023-12
note_021-15
note_018-17
note_020-24
note_022-24

note_022-29
note_021-30
note_019-31
note_021-41
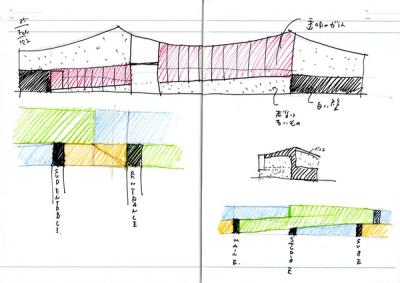
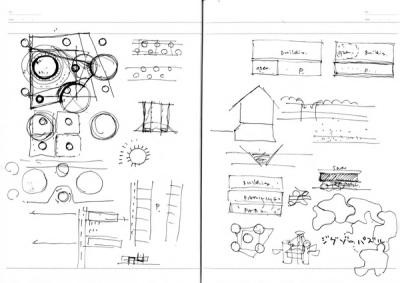
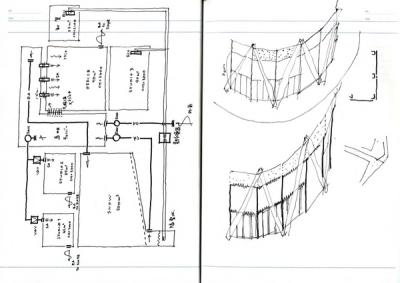
雪冷房システムから断面形が演繹的に導かれる一方、コンピュータで使用されるメタボールと呼ばれるモデリングによって平面形が導かれている事務所建築である。外壁としては除雪車から放擲される雪に小石が混ざる危険からガラスが避けられ、ポリカーボネート製波板が使用されている。冷房熱源としての雪の貯蔵庫が下部に位置するため、主階は2階となり、そこへの自然な動線が確保されるように本体の周囲にスロープと階段ゾーンが設けられている。雪貯蔵量、空気式輻射冷房される部屋の容量、ファンコイルユニットによって水冷式冷房される部屋の容量の3つの比率は、雪冷房システムから割り出され、それによって各室面積比率が決定されている。
023_txt_01-1
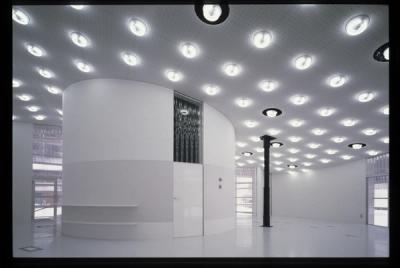
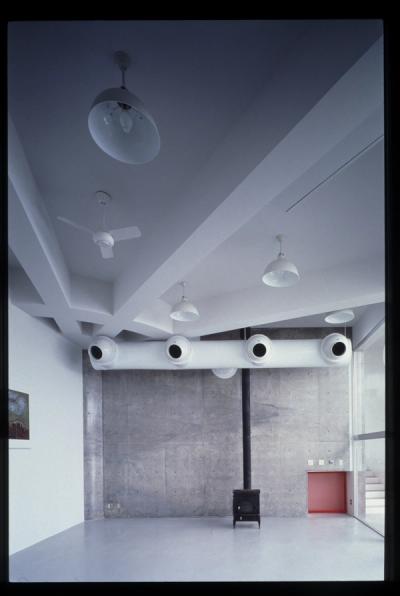
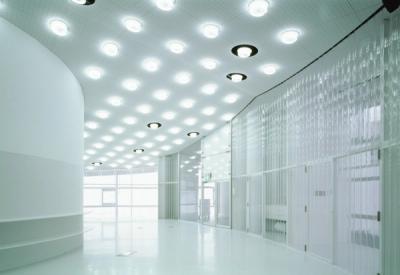
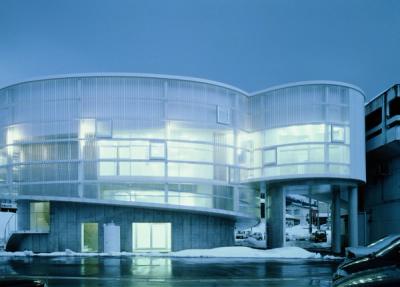
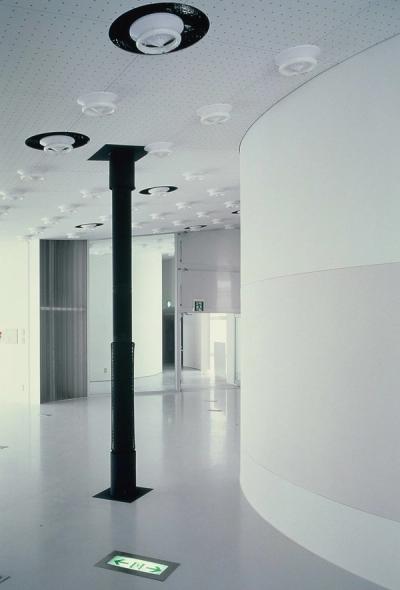
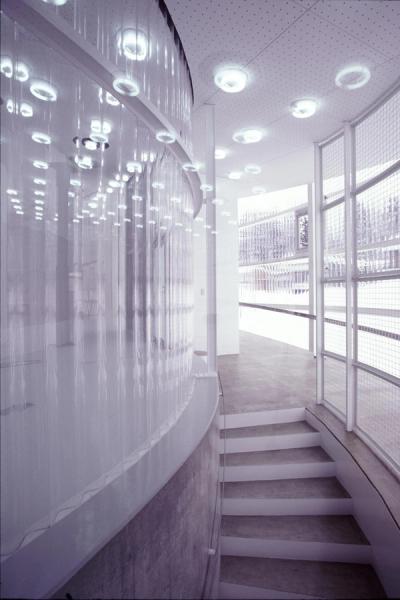
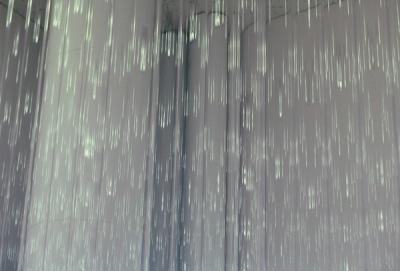
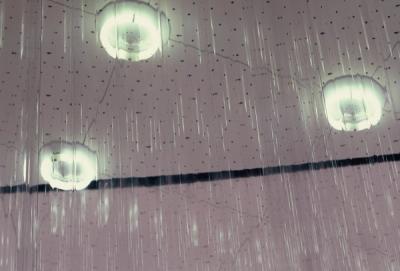
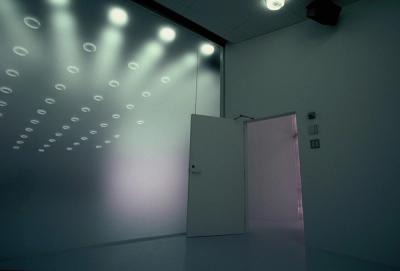
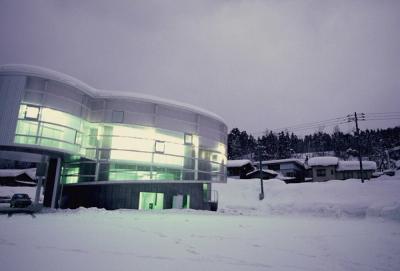
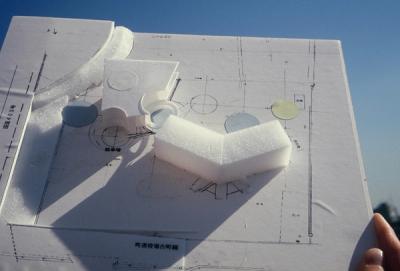
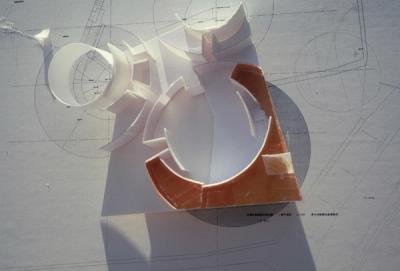
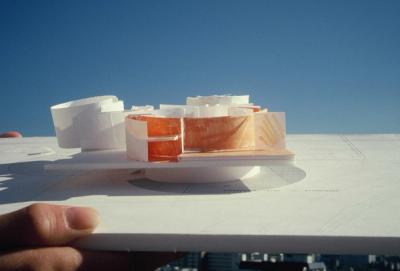
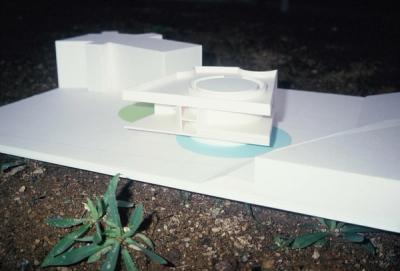
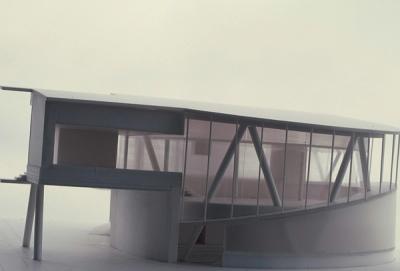
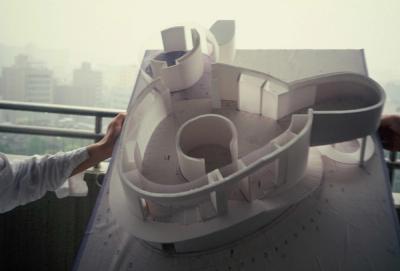
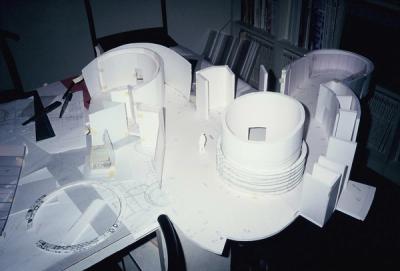
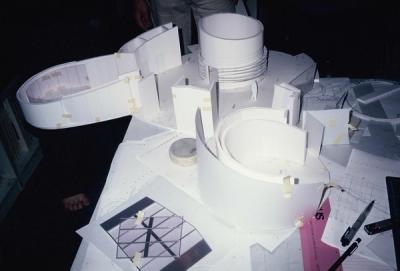
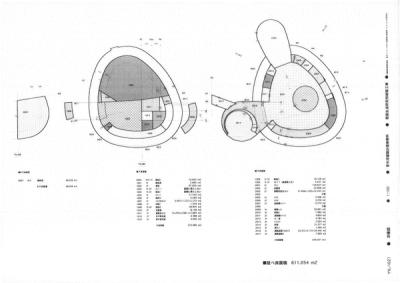
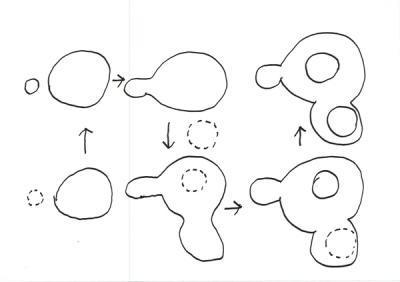
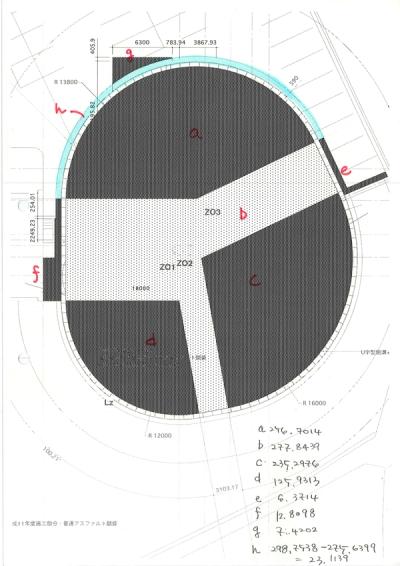
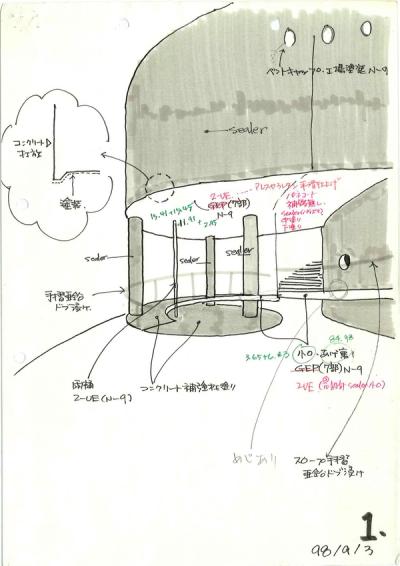
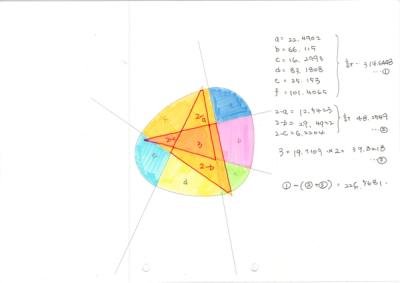
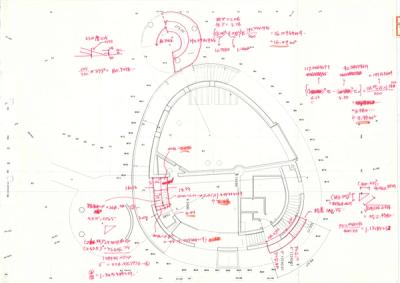
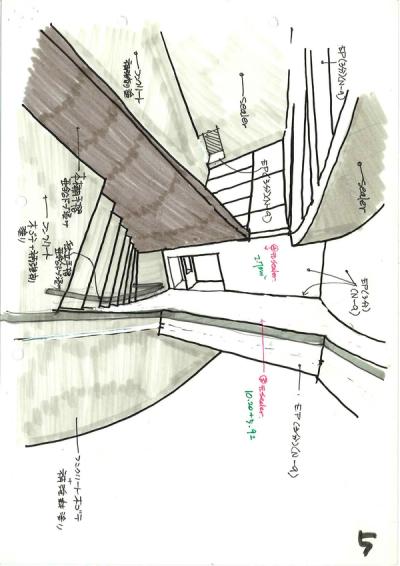
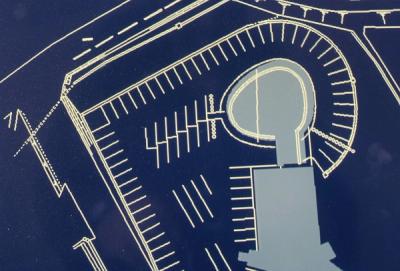
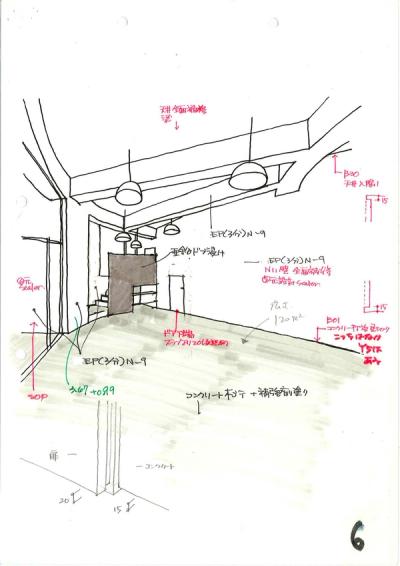
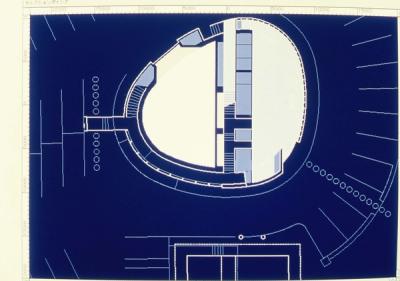
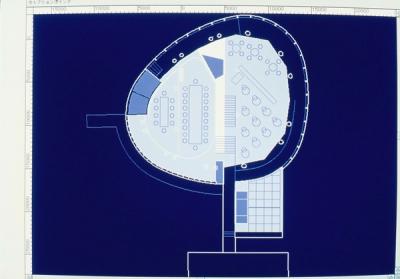
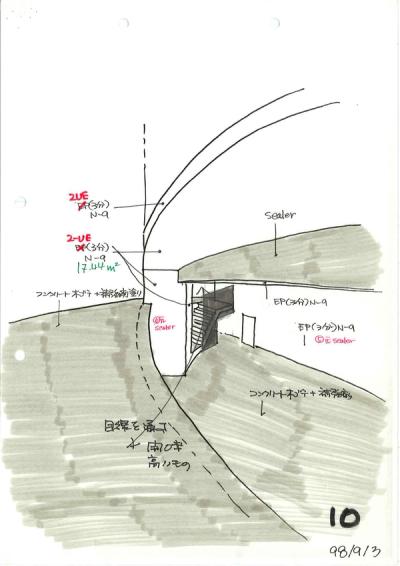
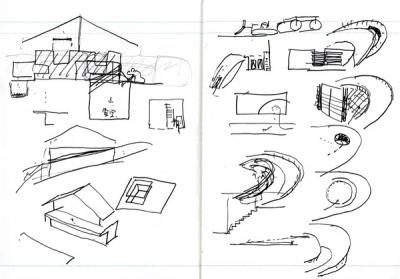
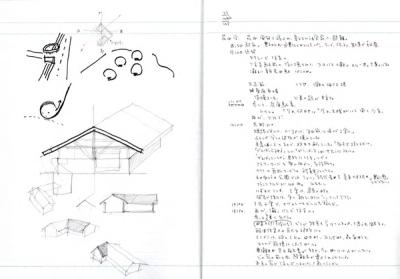
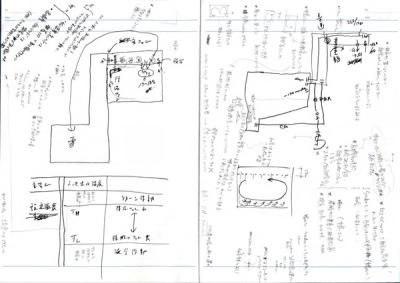
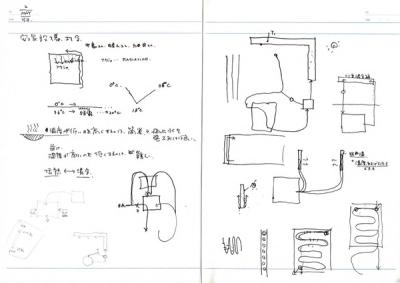
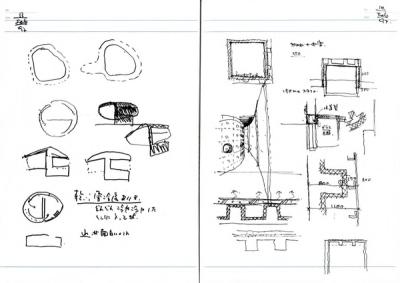
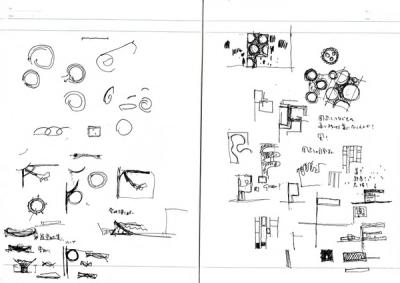
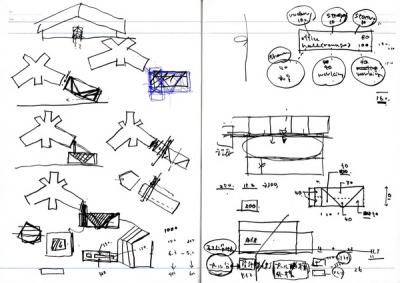
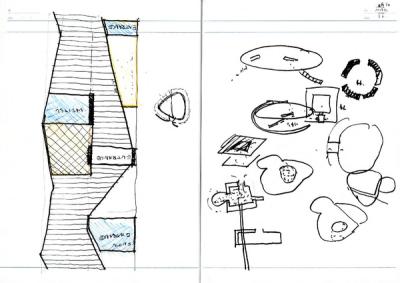
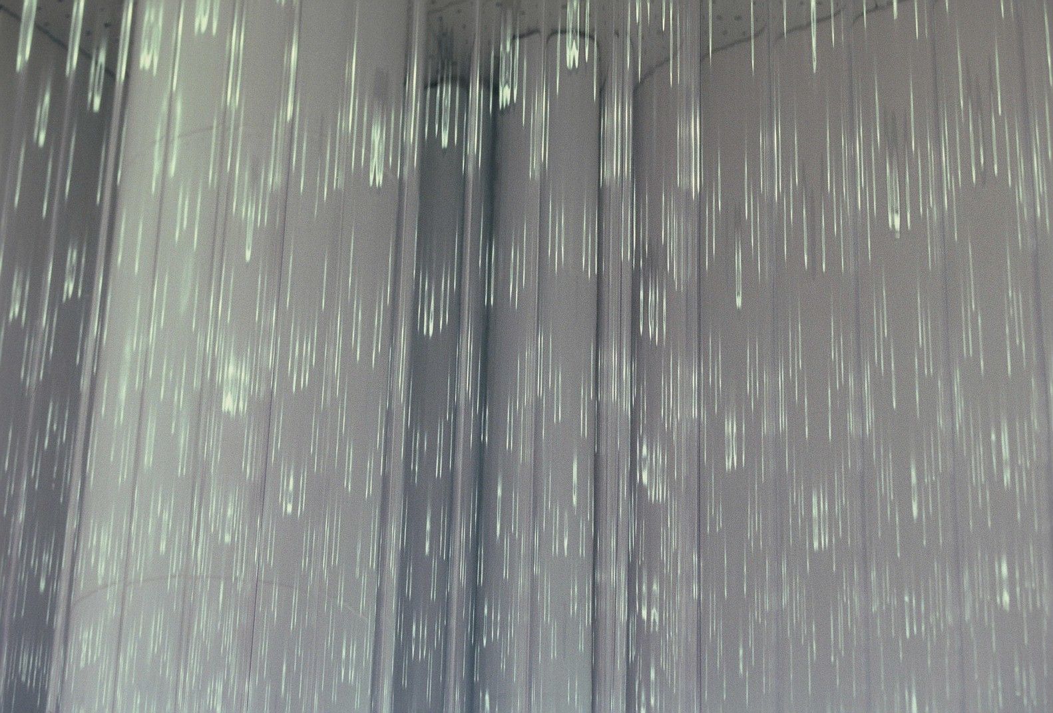
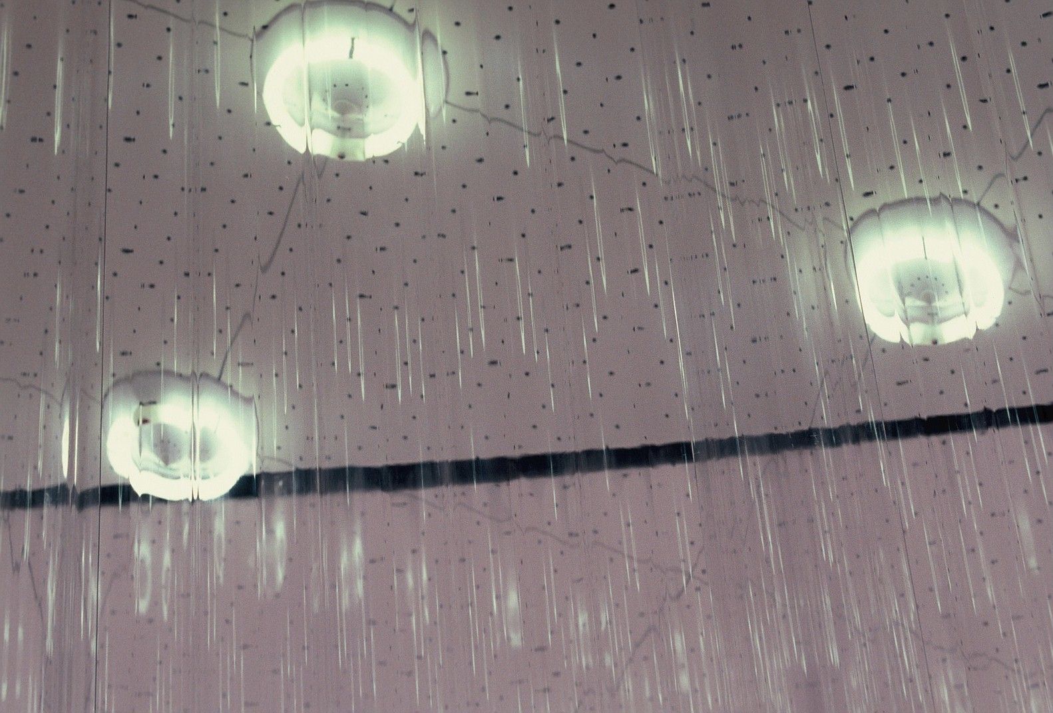
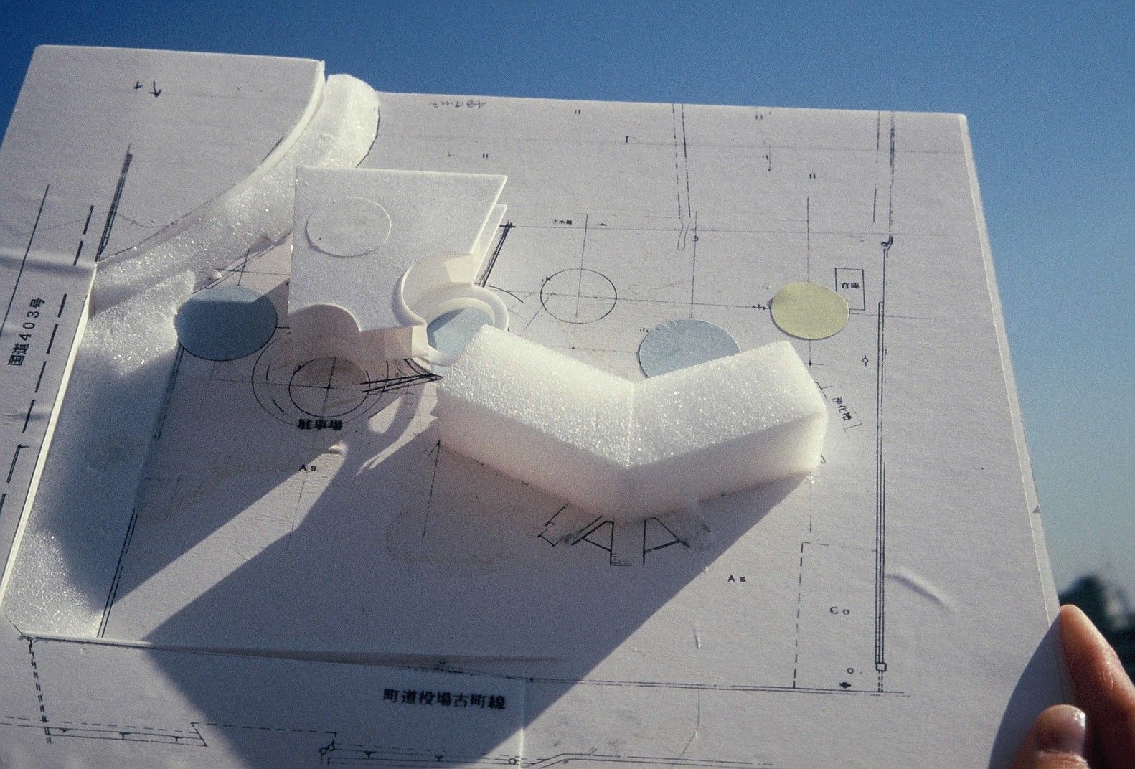
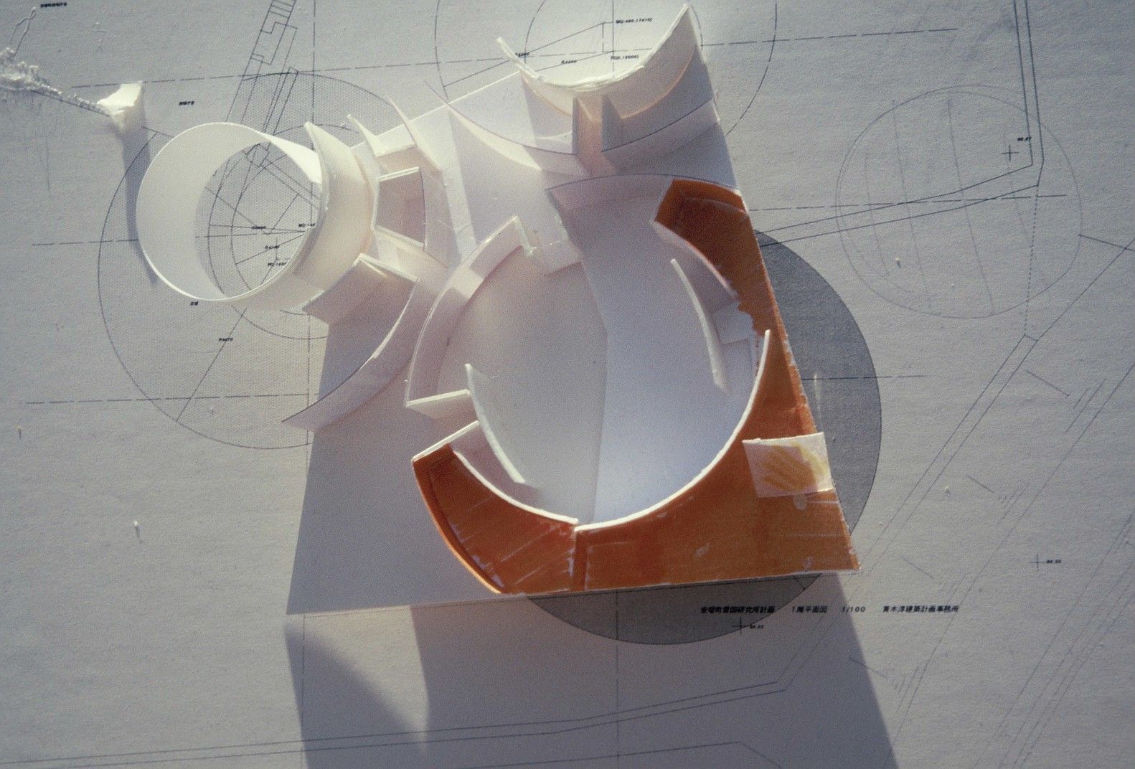
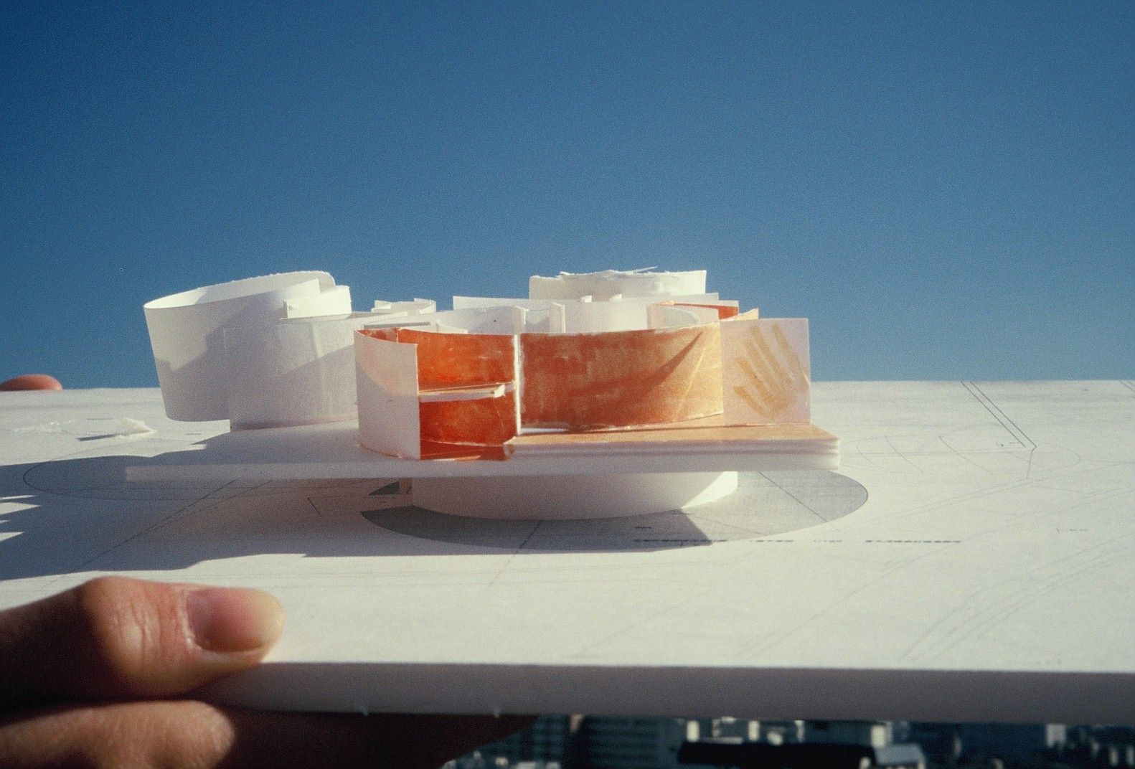
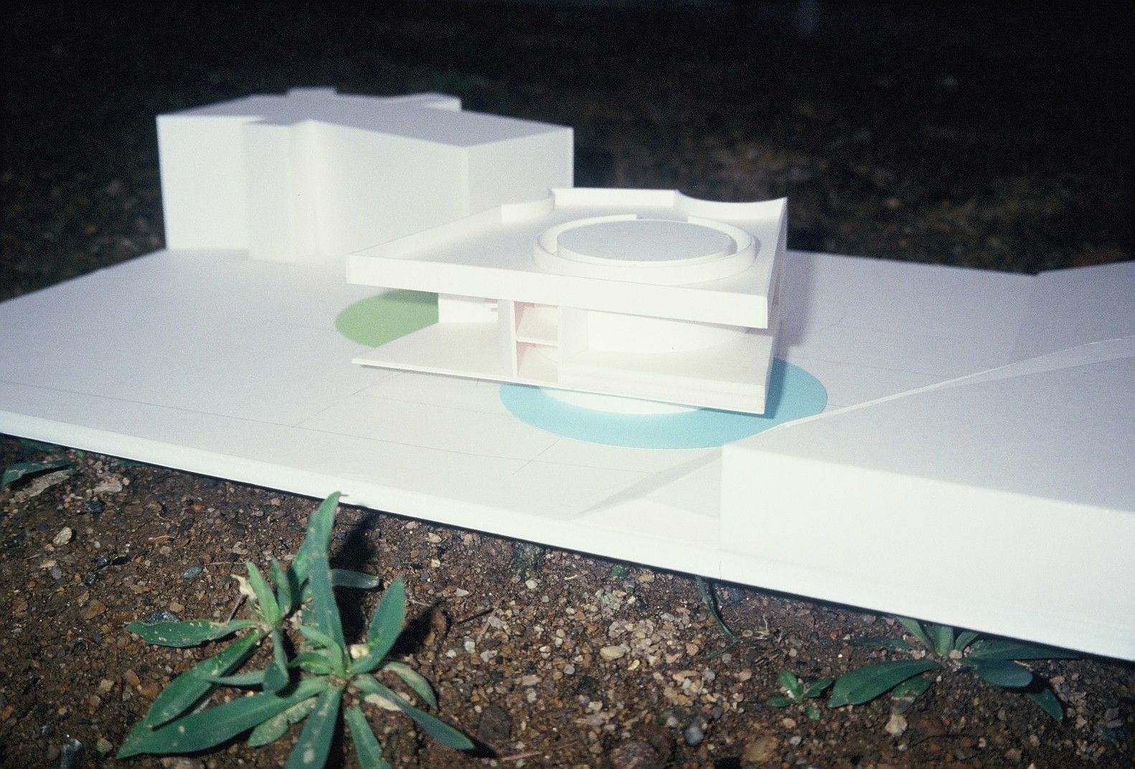
SNOW FOUNDATION is an office building whose section was determined by the requirements of a snow-based cooling system and whose plan was arrived at by means of computer-based Metaball modeling. Corrugated polycarbonate panels are used on the exterior wall; glass was avoided because snowplows can send stones flying through the air along with snow. The mail floor of the building is the second floor; the floor below it is used for storing snow, which serves as a heat source for the cooling system. A ramp and stairway zone is created around the building proper to provide access to the second floor. The ratio of the capacity of the snow storage, the volume of the room provided with air-type radiant cooling, and the volume of the room provided with chilled-water cooling by means of fan-coil units was calculated from the snow-based cooling system, and that in turn determined the ratio of the floor areas of rooms.
023_txt_01-2
| No. | 023 023 |
| Title | SNOW FOUNDATION 雪のまちみらい館 |
| Principal use | Office Office |
| Structural Design | Kanebako Structural Engineers 金箱構造設計事務所 |
| Facility Design | Hosogai Biken Co., , Watanabe Installation Engineer Office 細貝備研, 渡辺設備設計事務所 |
| Construction | JV of Fukuda, Yokoo and Takee Coporation 福田・横尾・武江共同企業体 |
| Architectural Design | AOKI Jun, INUI Kumiko, TAKAHASHI Ken 青木淳, 乾久美子, 高橋堅 |
| Design | 1996.12 - 1997.08 1996.12 - 1997.08 |
| Construction | 1997.10 - 1999.06 1997.10 - 1999.06 |
| Location | Yasuduka town, Niigata 新潟県安塚町 |
| Site Area | 6,085m² 6,085m² |
| Floor Area | 611m² 611m² |
| Number of Stories | B1, 2F 地下1階、地上2階 |
| Structure | RC+S RC造+S造 |
| URL | https://data.shinkenchiku.online/projects/articles/SK_1999_04_101-0 https://data.shinkenchiku.online/projects/articles/SK_1999_04_101-0 |
雪冷房システムから断面形が演繹的に導かれる一方、コンピュータで使用されるメタボールと呼ばれるモデリングによって平面形が導かれている事務所建築である。外壁としては除雪車から放擲される雪に小石が混ざる危険からガラスが避けられ、ポリカーボネート製波板が使用されている。冷房熱源としての雪の貯蔵庫が下部に位置するため、主階は2階となり、そこへの自然な動線が確保されるように本体の周囲にスロープと階段ゾーンが設けられている。雪貯蔵量、空気式輻射冷房される部屋の容量、ファンコイルユニットによって水冷式冷房される部屋の容量の3つの比率は、雪冷房システムから割り出され、それによって各室面積比率が決定されている。
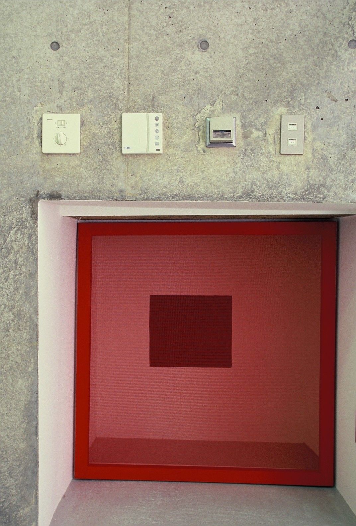
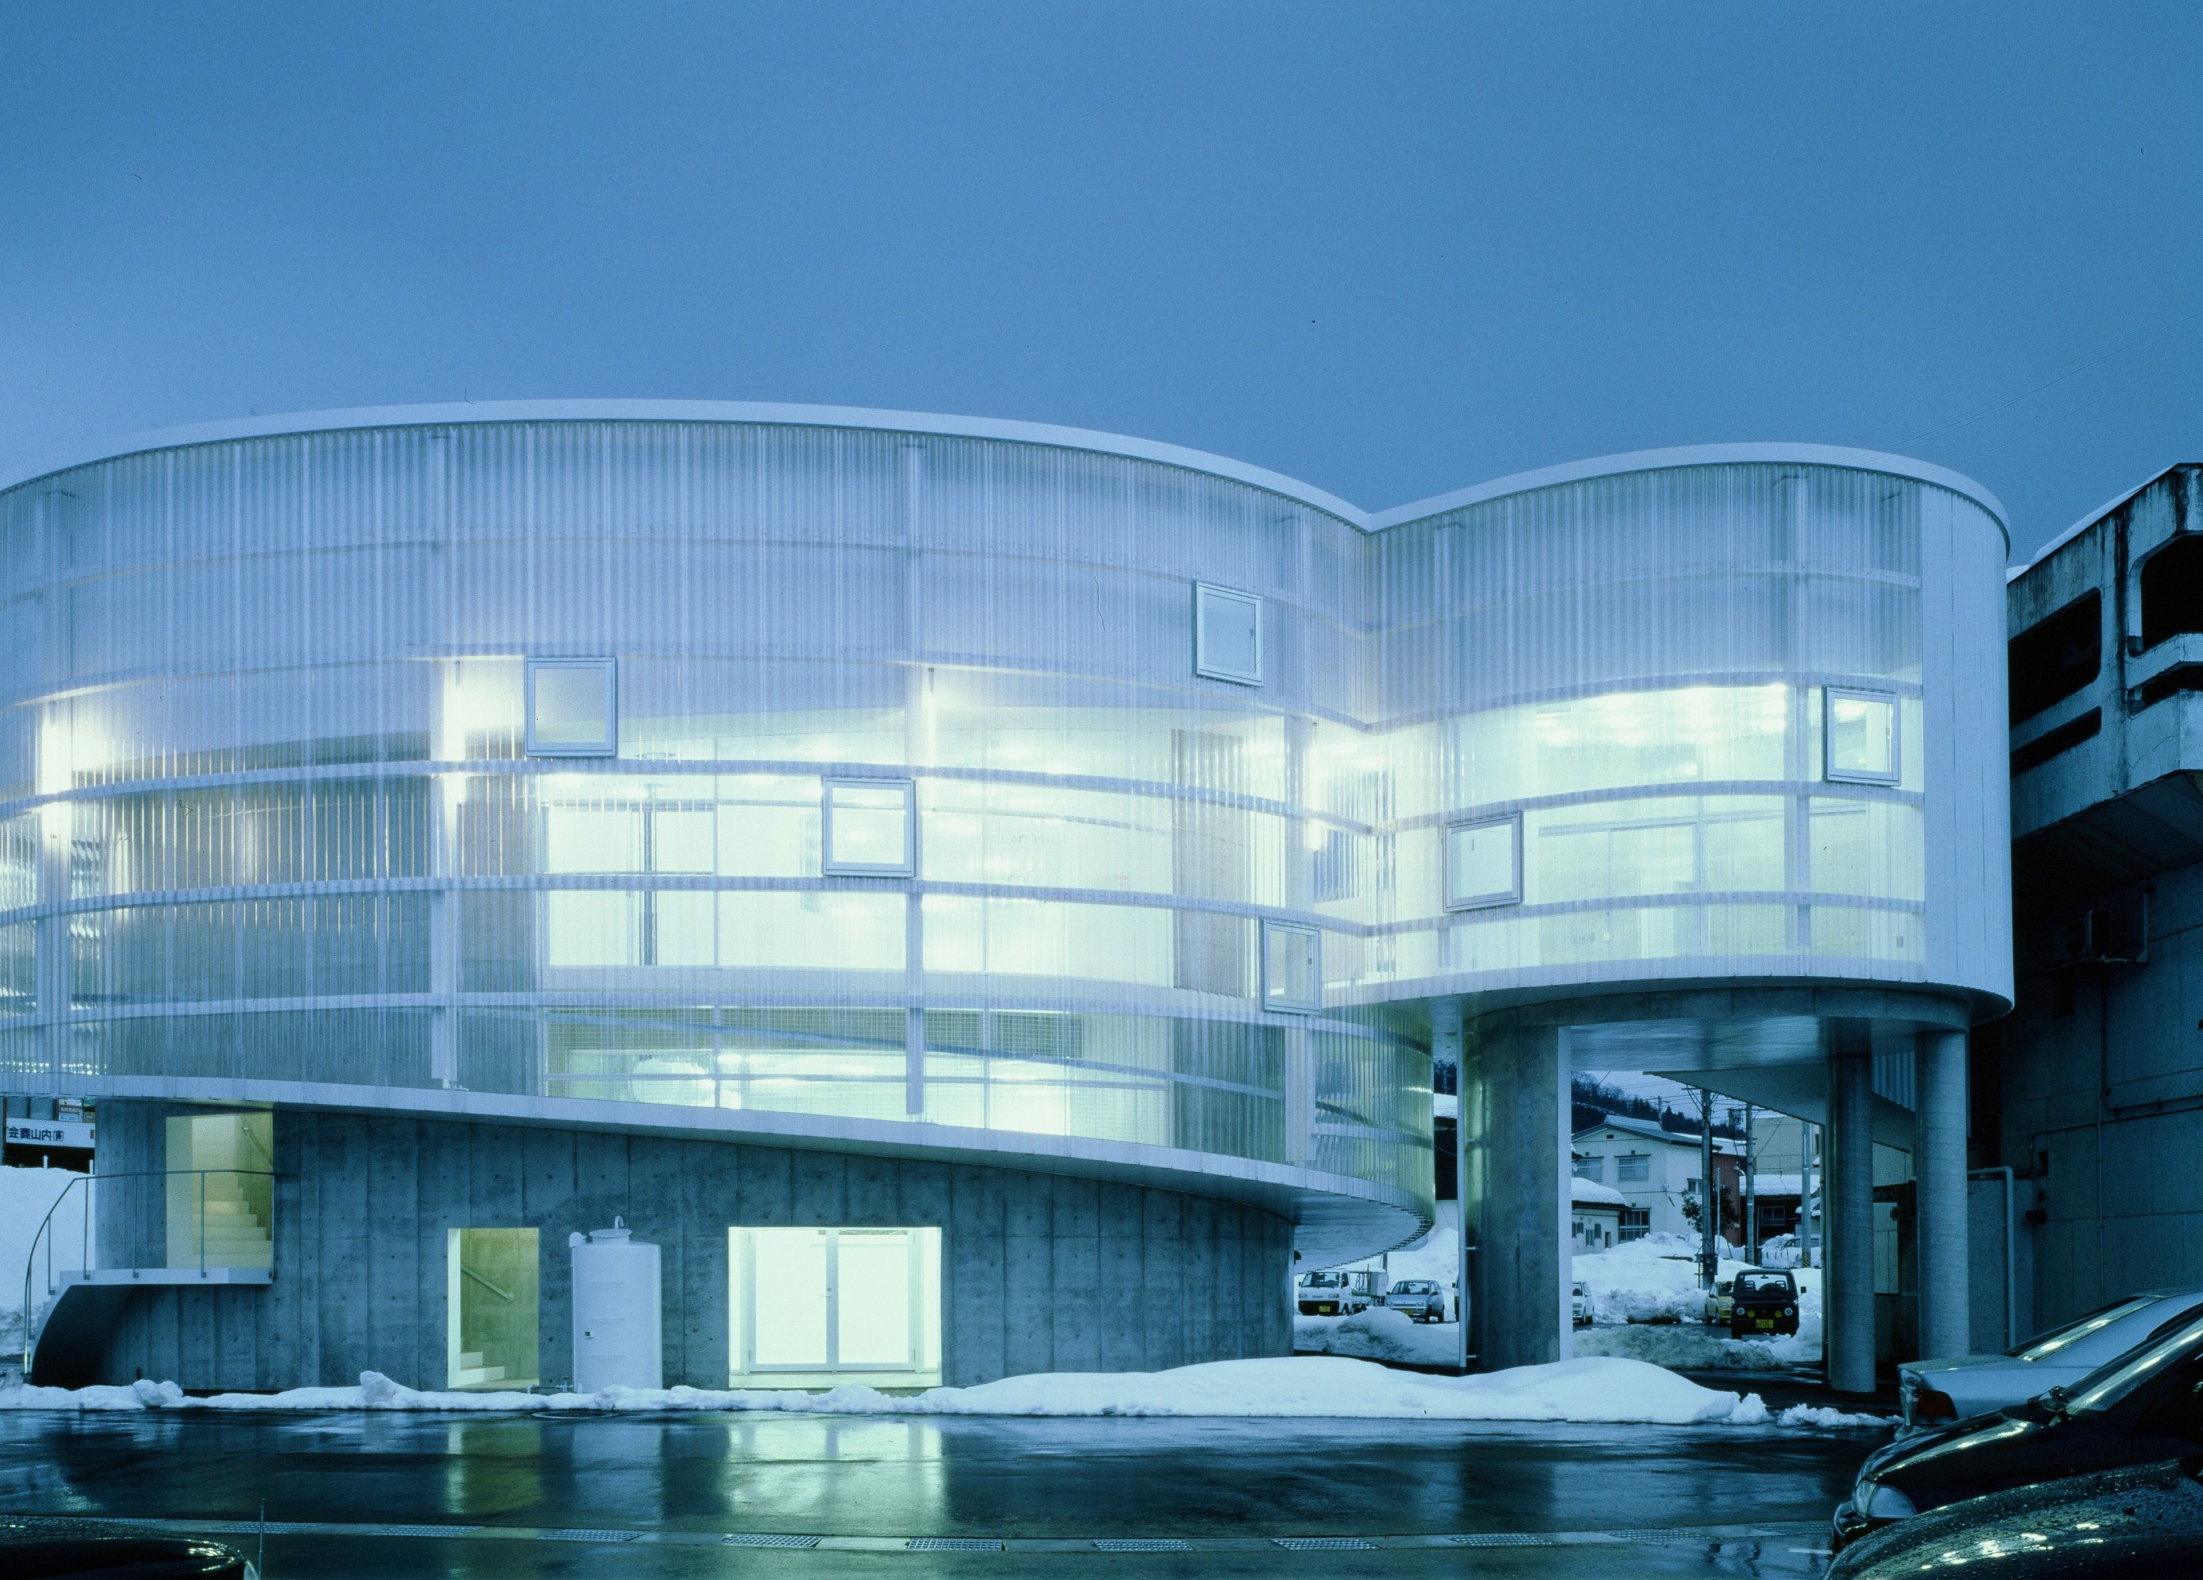
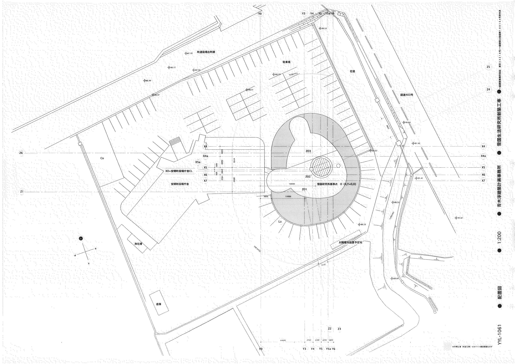
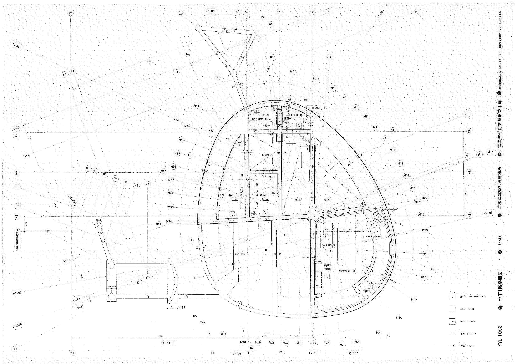
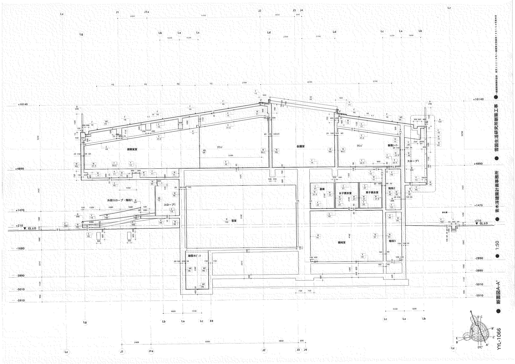
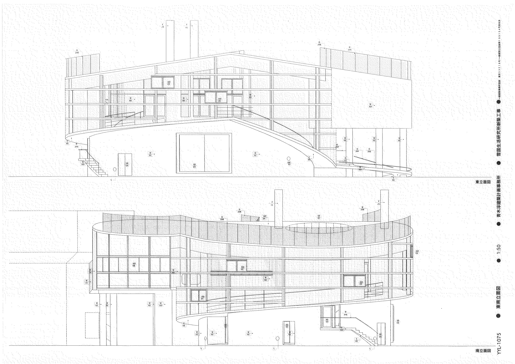
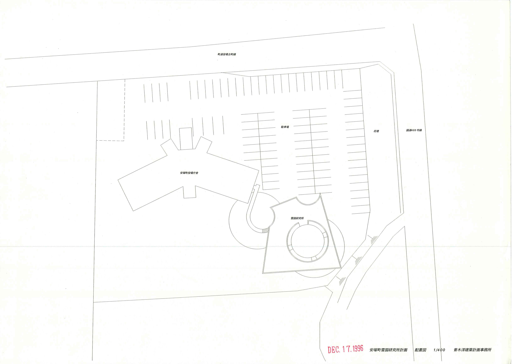
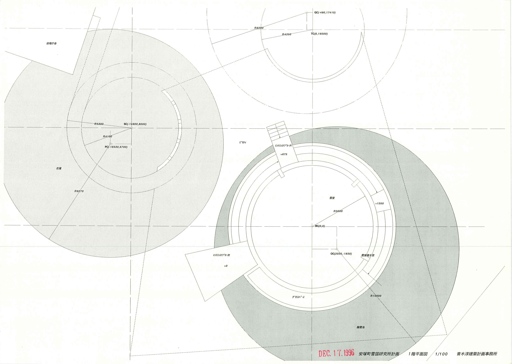
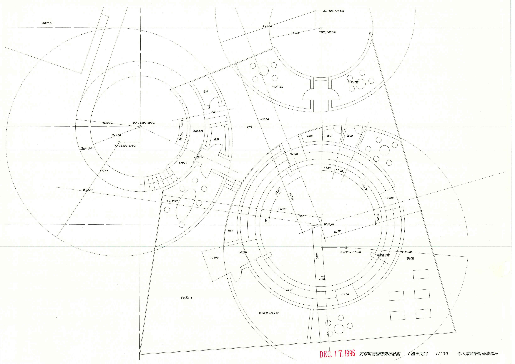
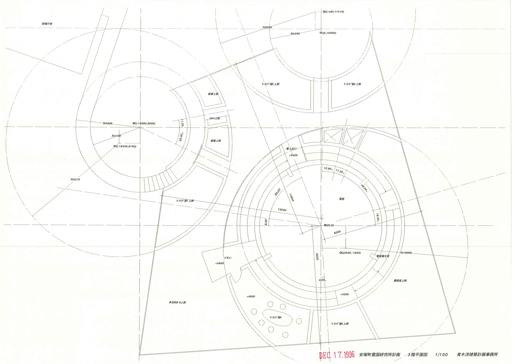
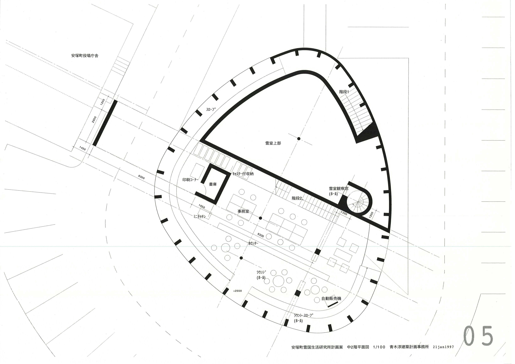
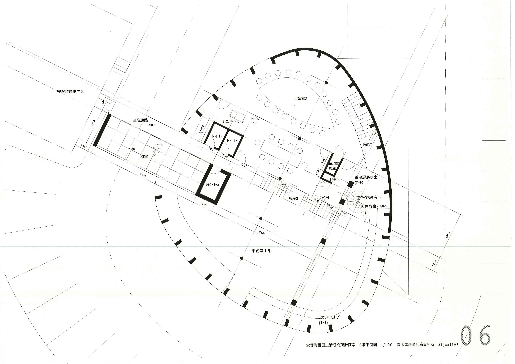
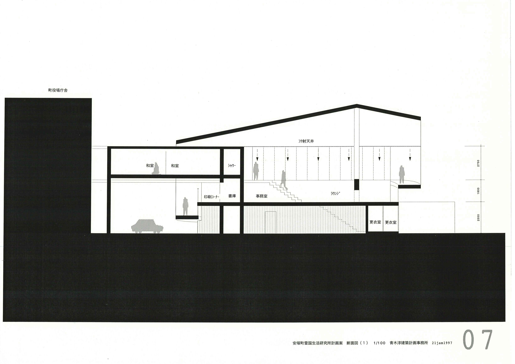
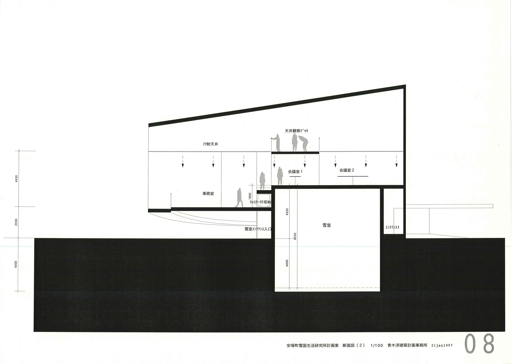
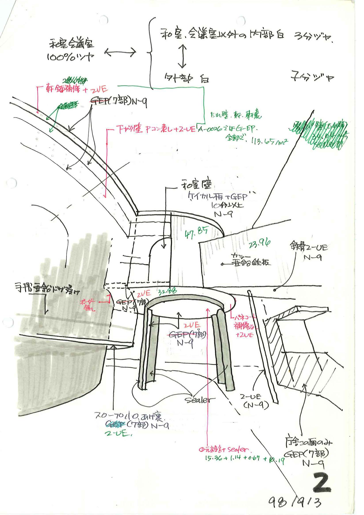
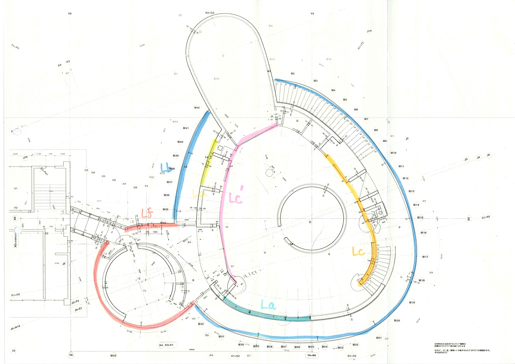
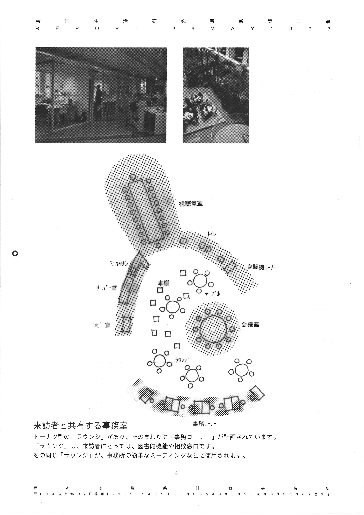
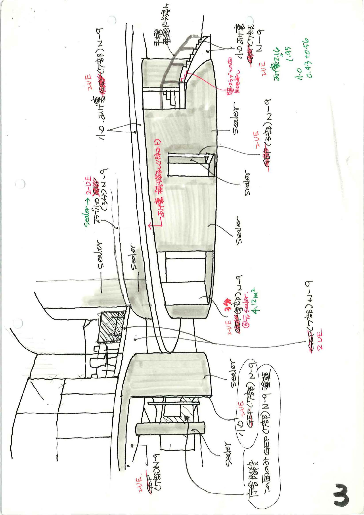
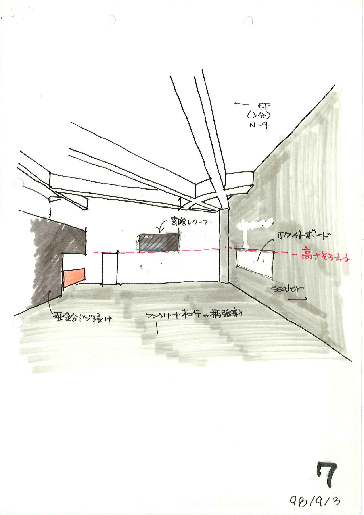
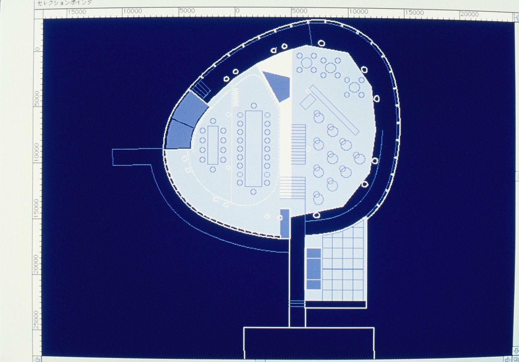
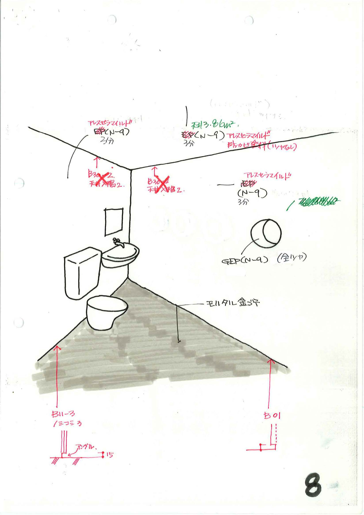
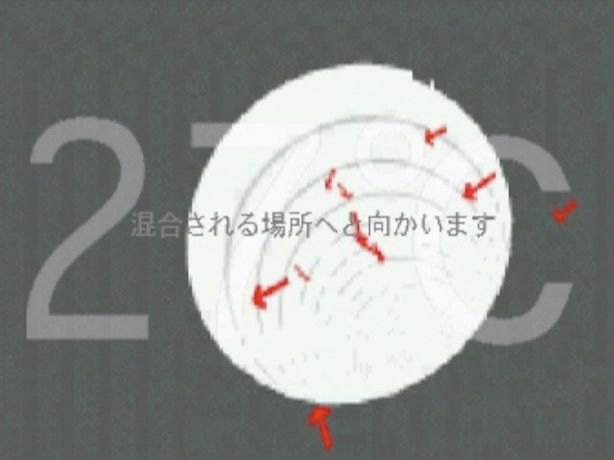
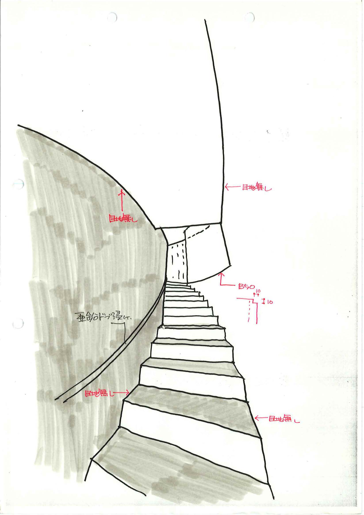
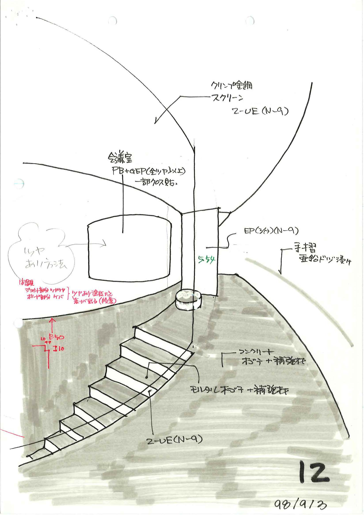
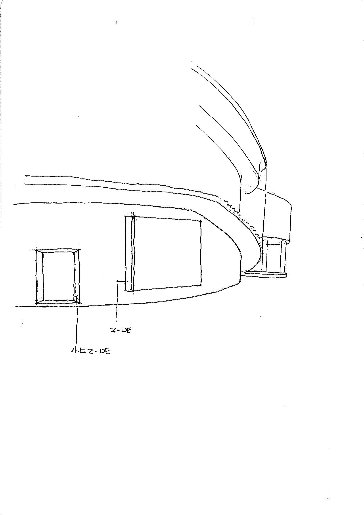
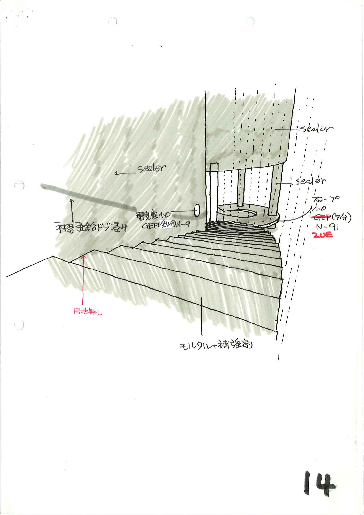
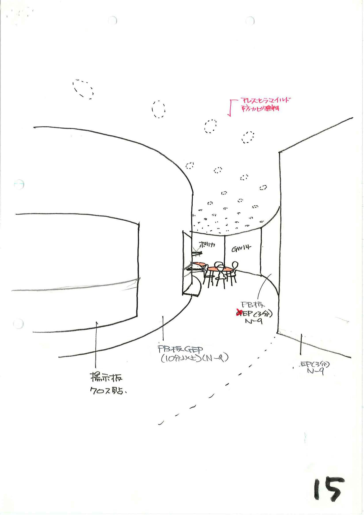
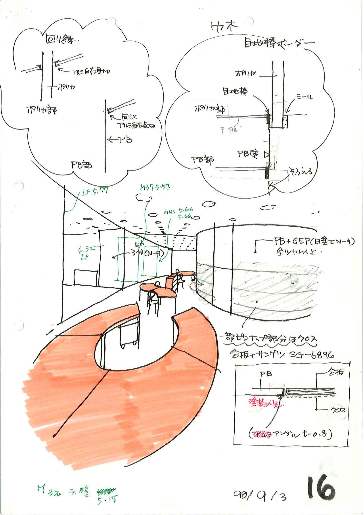
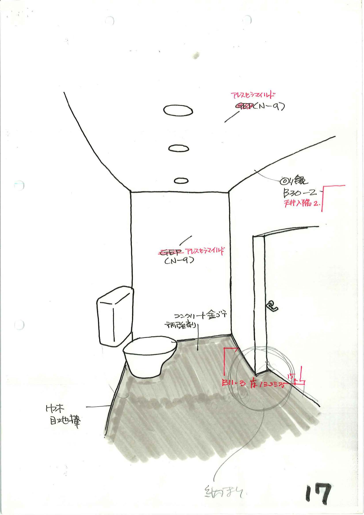
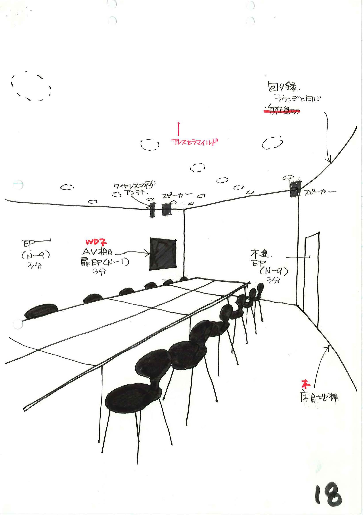
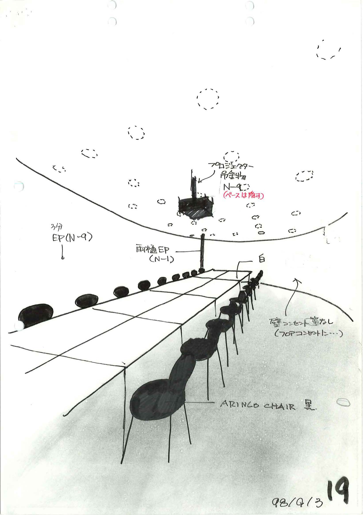
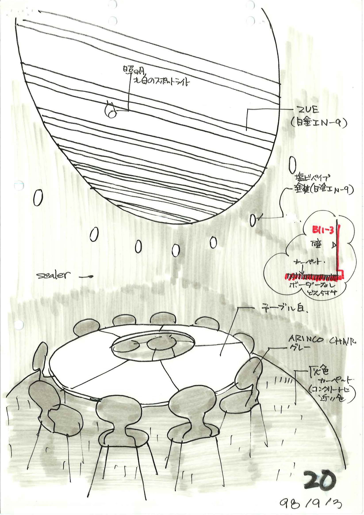
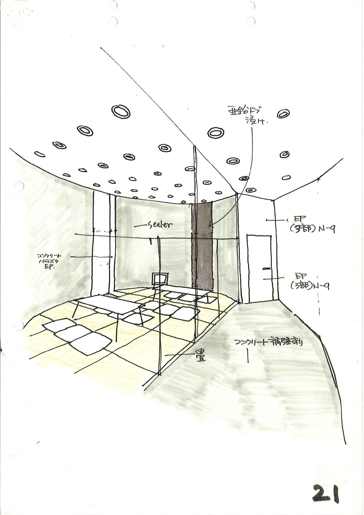
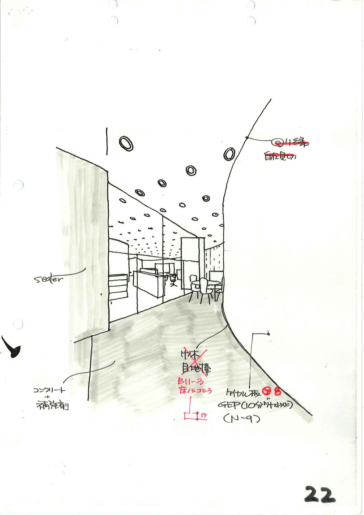
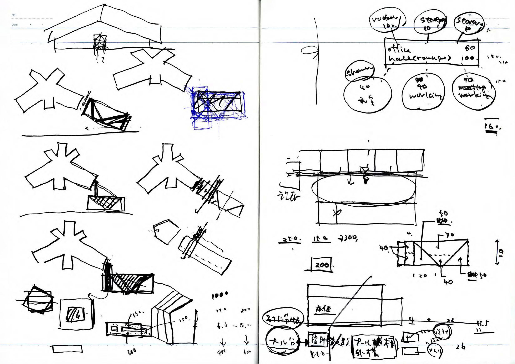
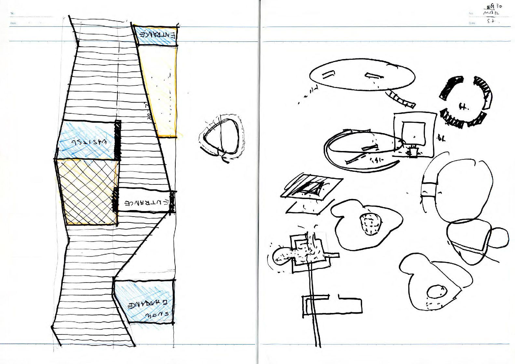

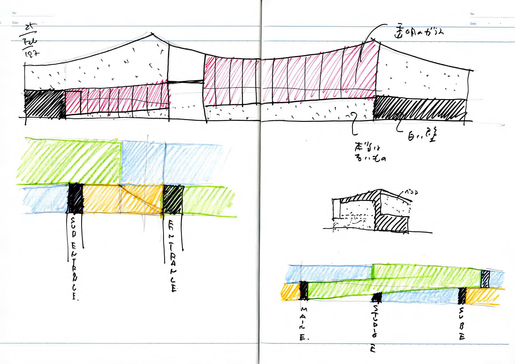
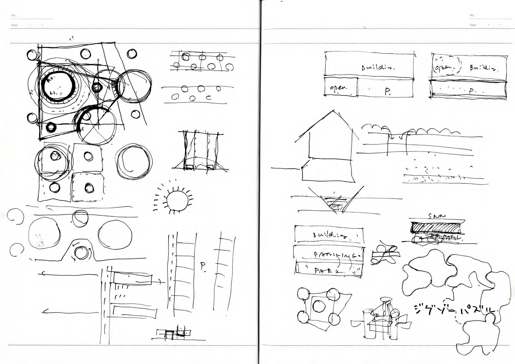
雪冷房システムから断面形が演繹的に導かれる一方、コンピュータで使用されるメタボールと呼ばれるモデリングによって平面形が導かれている事務所建築である。外壁としては除雪車から放擲される雪に小石が混ざる危険からガラスが避けられ、ポリカーボネート製波板が使用されている。冷房熱源としての雪の貯蔵庫が下部に位置するため、主階は2階となり、そこへの自然な動線が確保されるように本体の周囲にスロープと階段ゾーンが設けられている。雪貯蔵量、空気式輻射冷房される部屋の容量、ファンコイルユニットによって水冷式冷房される部屋の容量の3つの比率は、雪冷房システムから割り出され、それによって各室面積比率が決定されている。
SNOW FOUNDATION is an office building whose section was determined by the requirements of a snow-based cooling system and whose plan was arrived at by means of computer-based Metaball modeling. Corrugated polycarbonate panels are used on the exterior wall; glass was avoided because snowplows can send stones flying through the air along with snow. The mail floor of the building is the second floor; the floor below it is used for storing snow, which serves as a heat source for the cooling system. A ramp and stairway zone is created around the building proper to provide access to the second floor. The ratio of the capacity of the snow storage, the volume of the room provided with air-type radiant cooling, and the volume of the room provided with chilled-water cooling by means of fan-coil units was calculated from the snow-based cooling system, and that in turn determined the ratio of the floor areas of rooms.