SIA AOYAMA BUILDING SIA青山ビル
080_ph_02-1
080_ph_02-4
080_ph_02-12
080_dwg_08-1
080_dwg_08-3
080_dwg_08-4
080_dwg_08-6
080_dwg_05-25
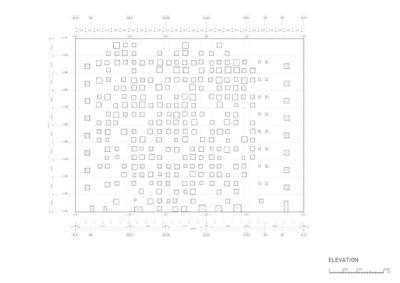
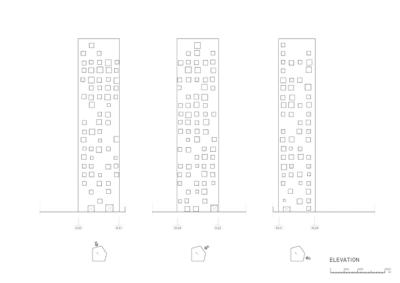
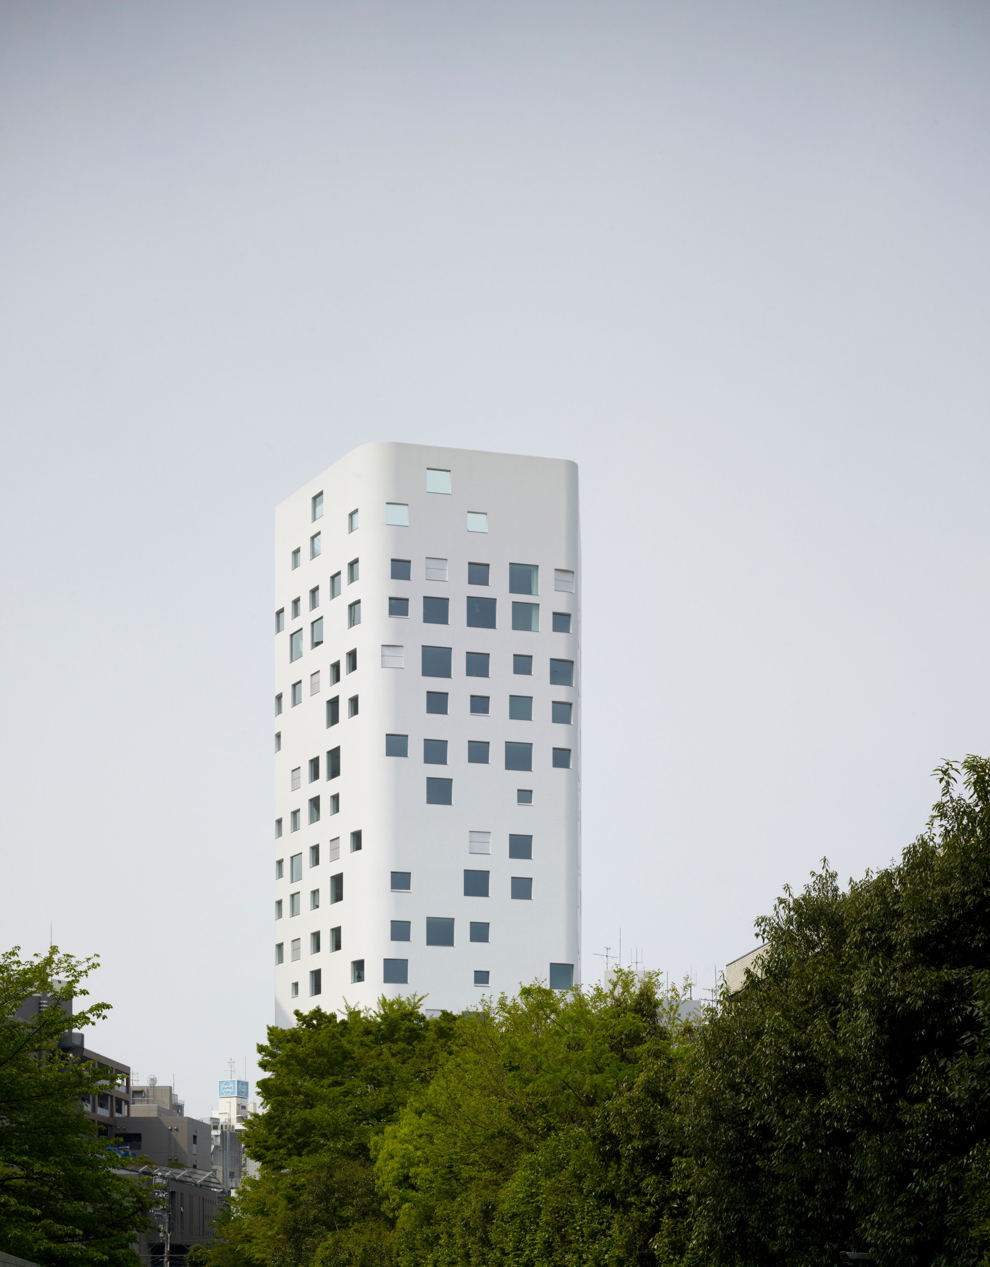
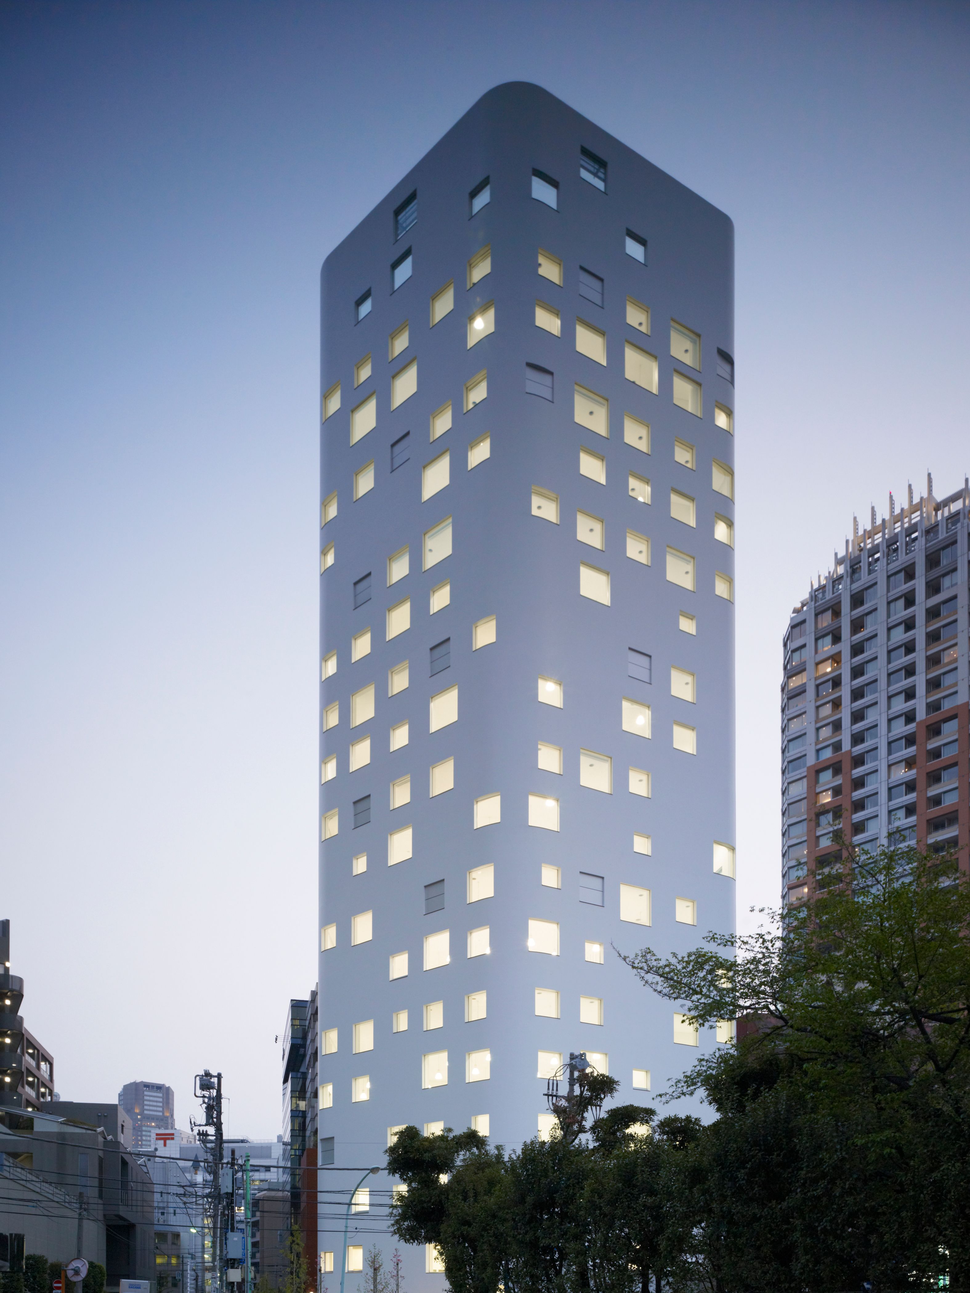
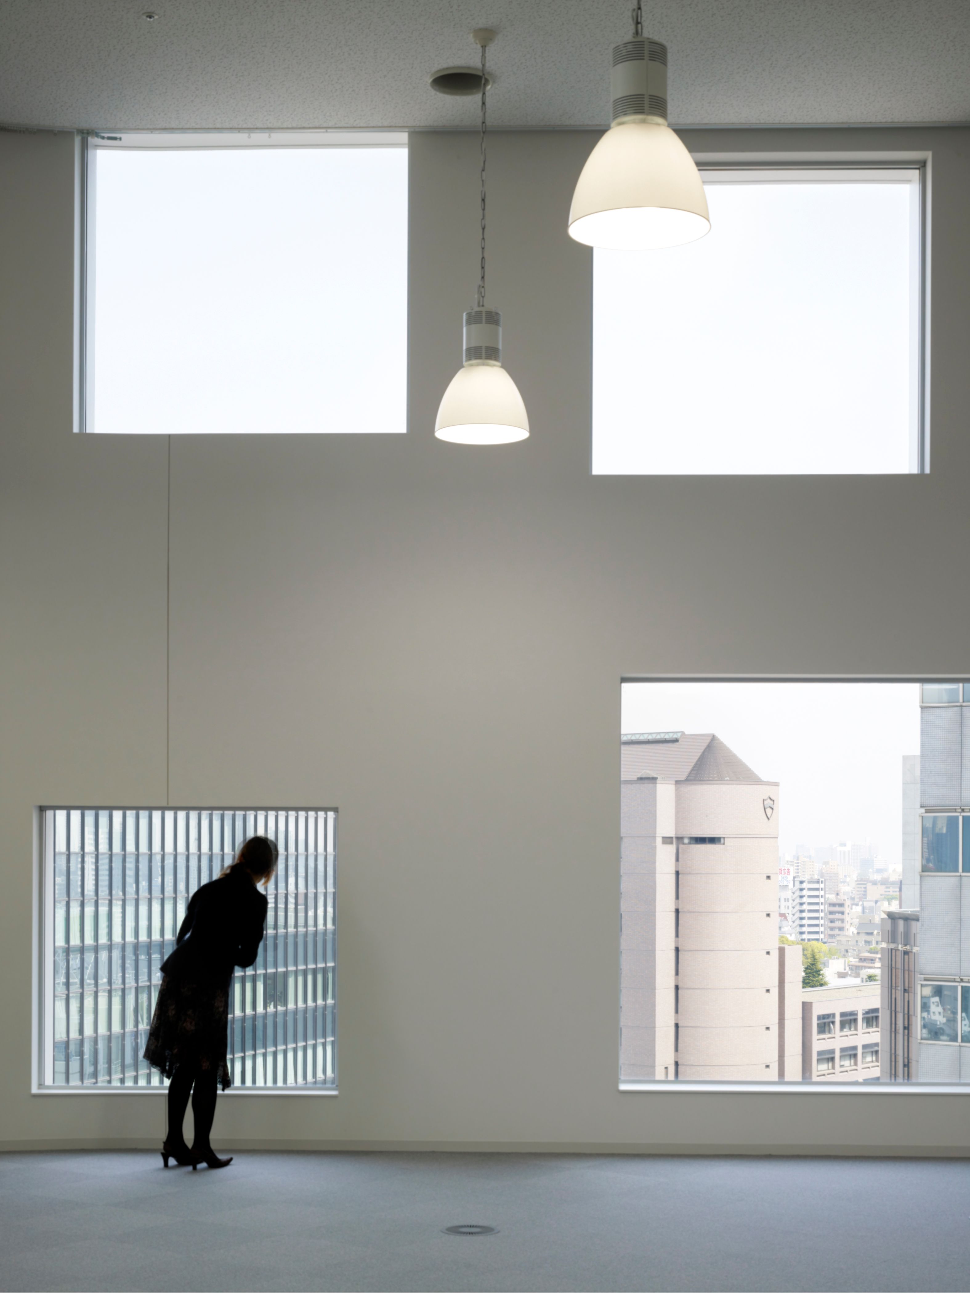
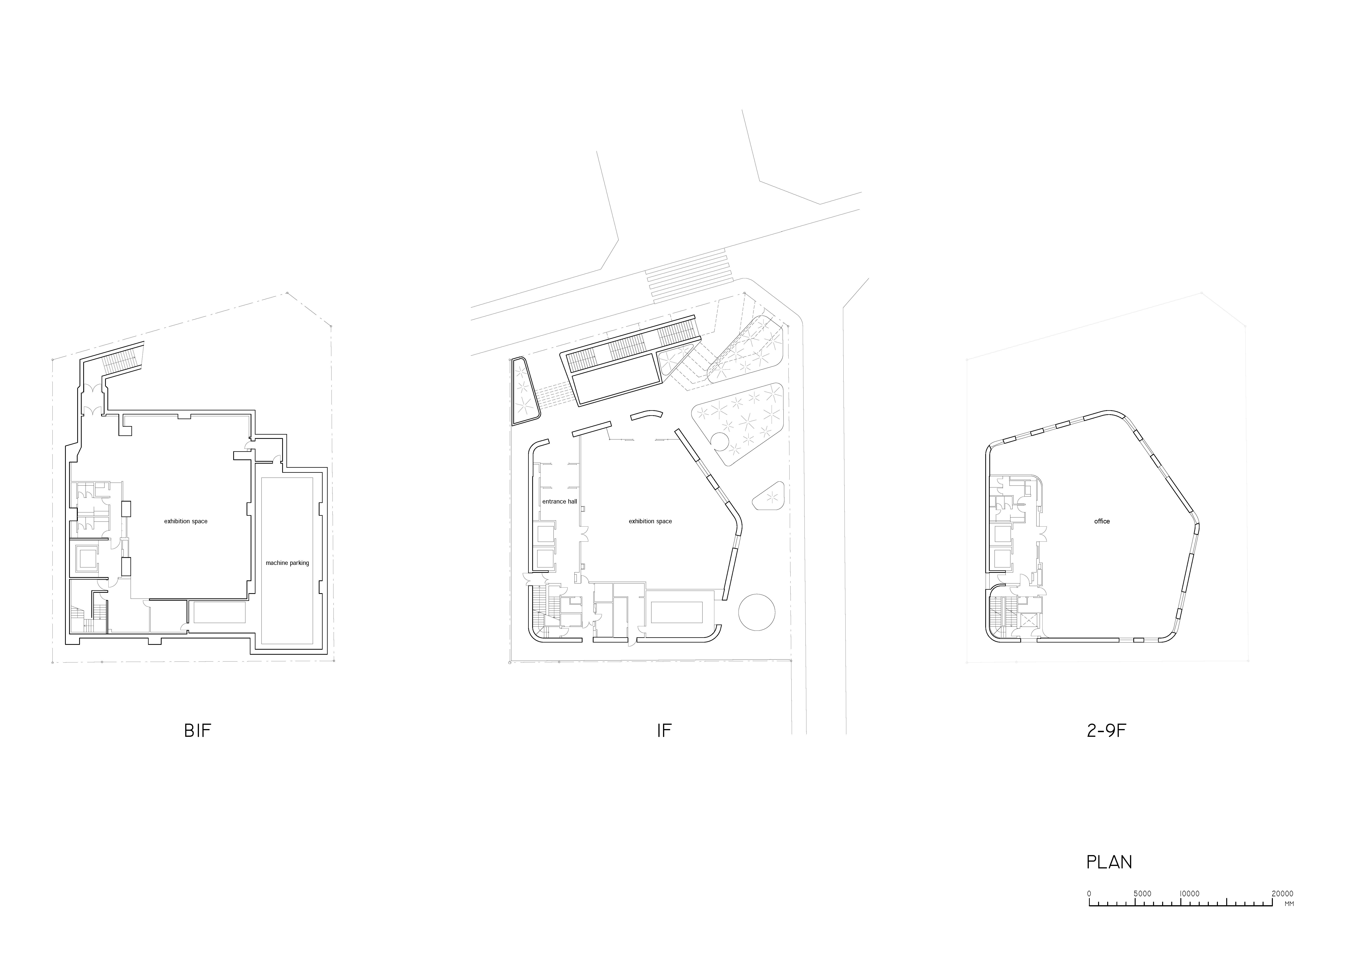
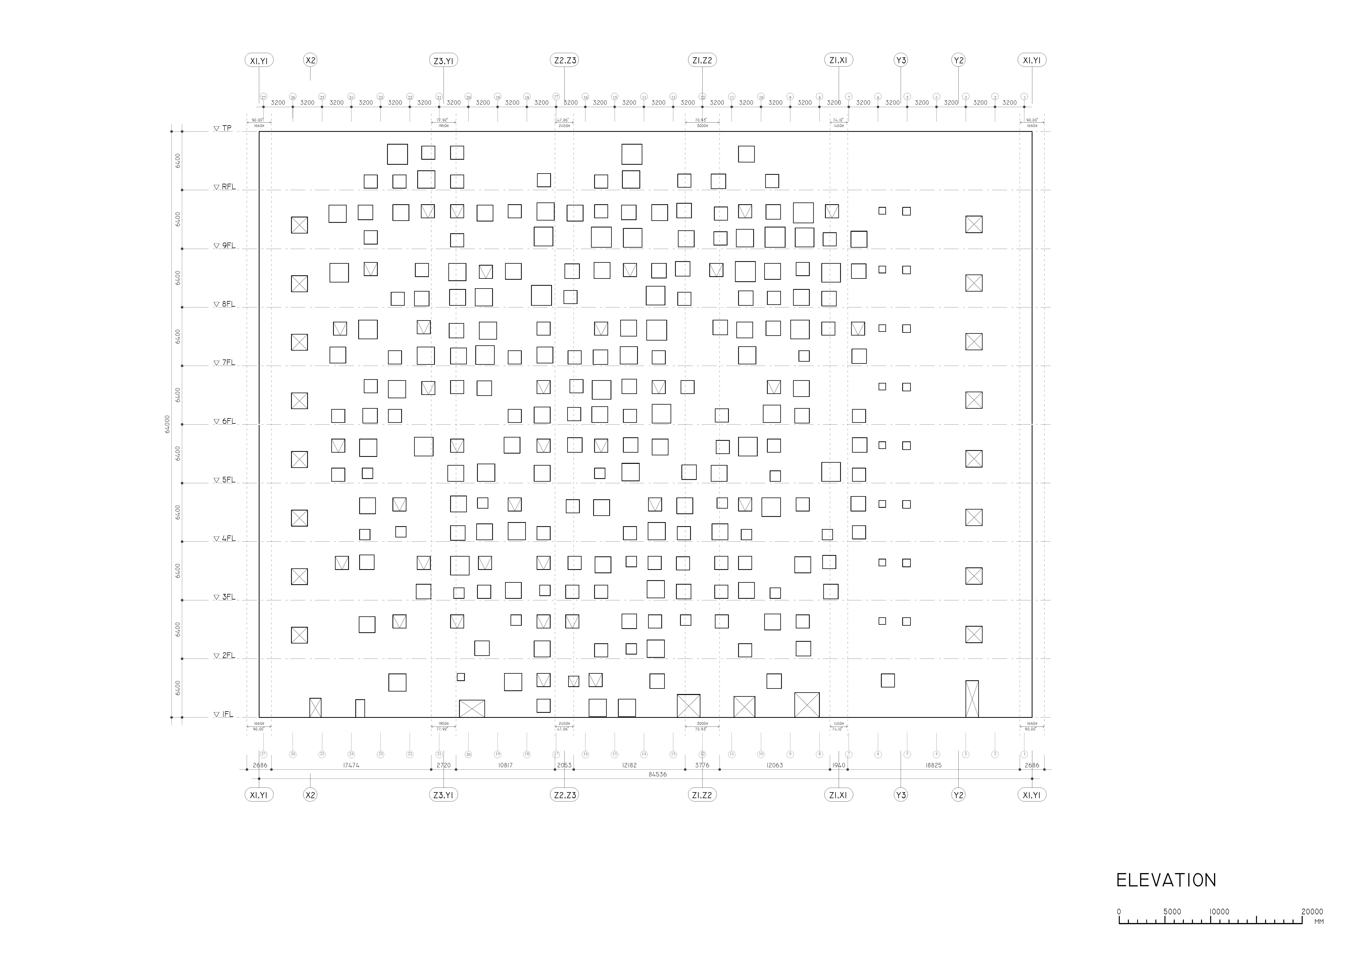
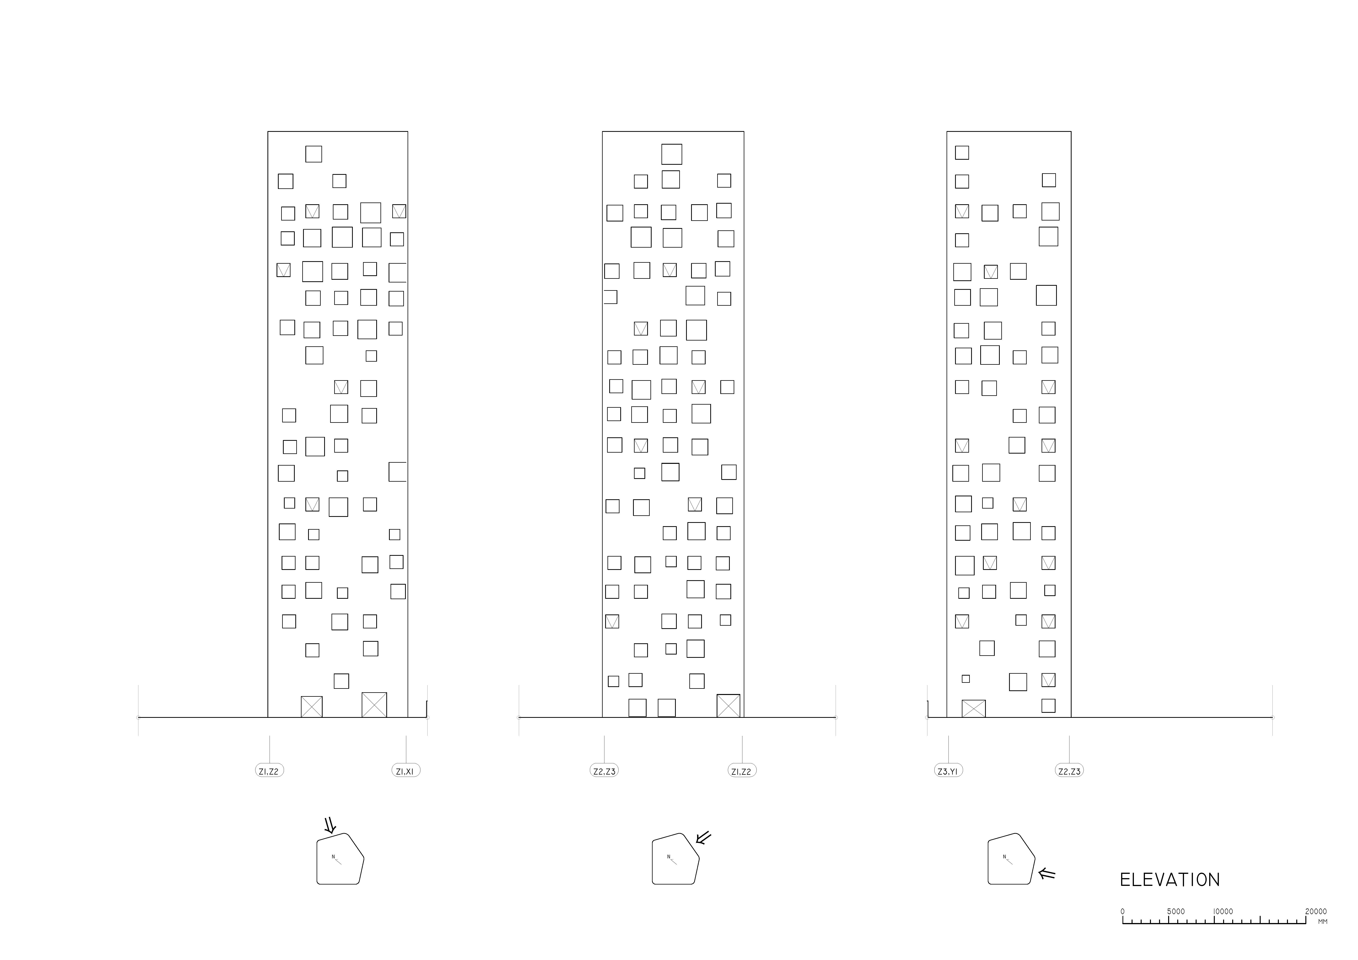
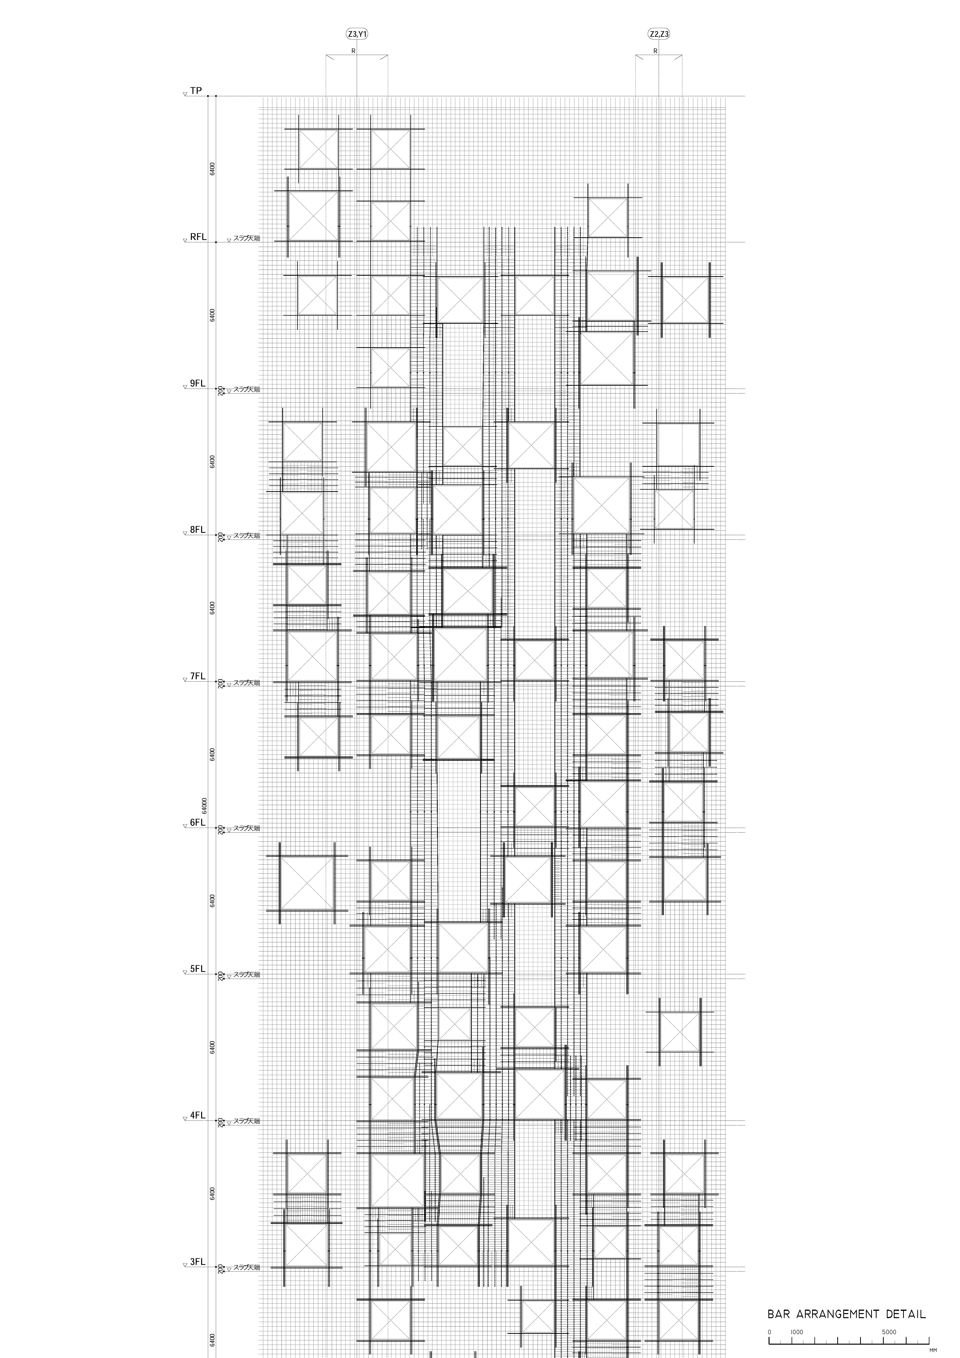
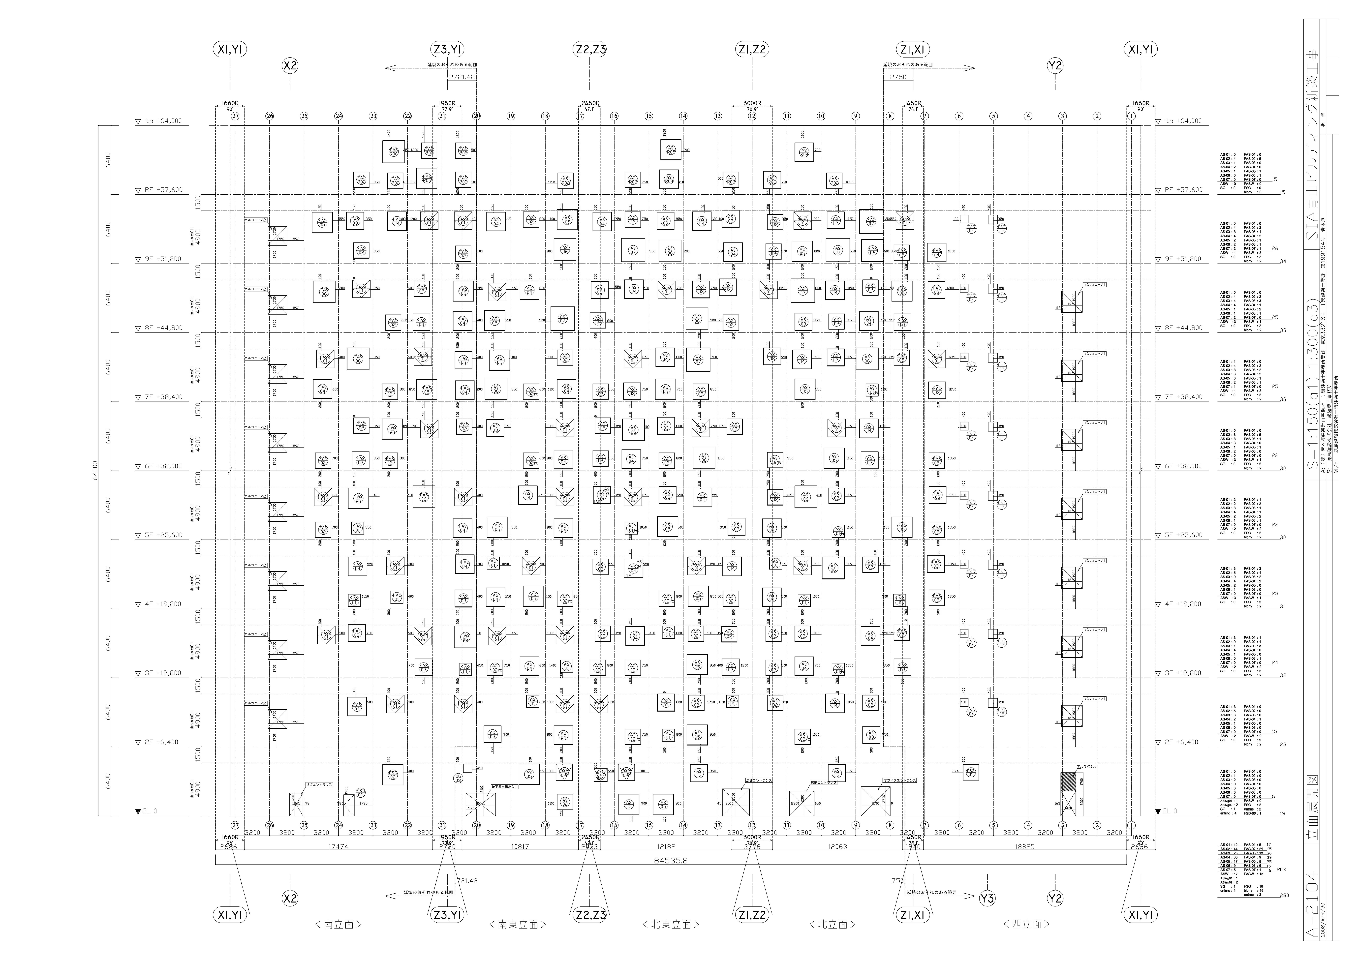
SIA青山ビルディング は、ブランドが多く進出する商業地域である表参道と、大きなターミナル駅である渋谷の、ほぼ中間に位置する高層賃貸オフィスである。周辺は、商業施設と住居が混じり合った地区で、そのどちらにも属さない、つるんとした表面をもつモノリシックな塔状の建物として設計されている。高さ64mの建物であるが、地上9階建てで、各階の天井高は4.9mと高い。そのため、窓面積を抑えながらも、部屋の奥まで均一に十分な自然光を導けている。窓は、1.15m、1.45m、1.6m、1.75m、1.9m、2.05m、2.2mを一辺とする7種類の大きさの正方形窓である。それらが、できる限りきちんと描こうとしたフリーハンドくらいに、秩序があると同時に無秩序に配置されている。 The SIA Aoyama Building is a high-rise office for rent that stands in the middle of the commercial district Omotesando, which houses increasing number of brand boutiques, as well as the terminal rail station Shibuya. The area contains a mix of residential and office blocks. Therefore, a building was designed that does not classify into either of those categories; a tower-like monolith with a seamless smooth surface. The building itself is 64m high, but consists of 9 stories from the ground floor, with a relatively high ceiling reaching to 4.9m. As a result, even with a minimized window area, sufficient natural light flows consistently to the full depth of the building. There are 7 types of windows, each quadrate with sides of 1.15m, 1.45m, 1.6m, 1.75m, 1.9m, 2.05m and 2.2m. They are placed methodologically, but at the same time in disarray, like a freehand drawing intended to be as accurate as possible.
080_txt_01-1
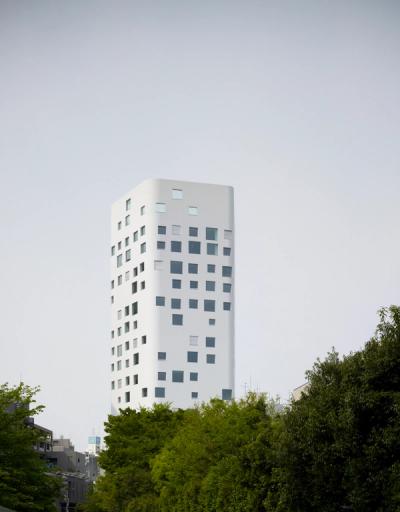
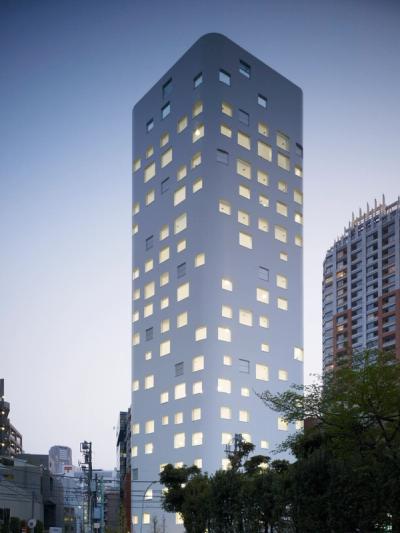
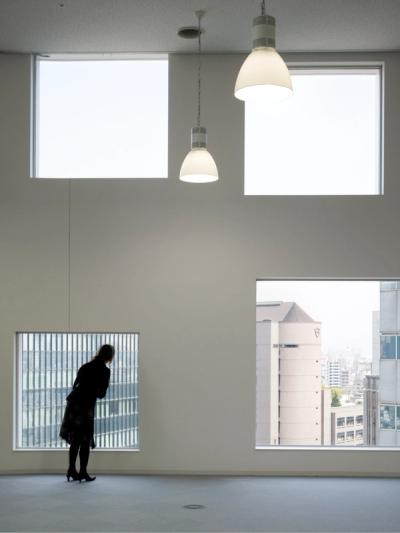
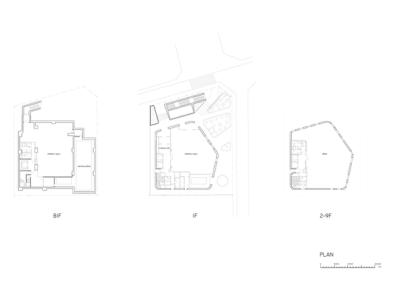
The SIA Aoyama Building is a high-rise office for rent that stands in the middle of the commercial district Omotesando, which houses increasing number of brand boutiques, as well as the terminal rail station Shibuya. The area contains a mix of residential and office blocks. Therefore, a building was designed that does not classify into either of those categories; a tower-like monolith with a seamless smooth surface. The building itself is 64m high, but consists of 9 stories from the ground floor, with a relatively high ceiling reaching to 4.9m. As a result, even with a minimized window area, sufficient natural light flows consistently to the full depth of the building. There are 7 types of windows, each quadrate with sides of 1.15m, 1.45m, 1.6m, 1.75m, 1.9m, 2.05m and 2.2m. They are placed methodologically, but at the same time in disarray, like a freehand drawing intended to be as accurate as possible.
080_txt_01-2
| No. | 080 080 |
| Title | SIA AOYAMA BUILDING SIA青山ビル |
| Principal use | Office Office |
| Collaboration | ANDO Yoko (textile design) 安東陽子(テキスタイル) |
| Structural Design | Kanebako Structural Engineers, Kajima Design 金箱構造設計事務所, 鹿島建設 |
| Facility Design | P.T.Morimura & Associates,LTD, Kajima Design 森村設計, 鹿島建設 |
| Construction | KAJIMA CORPORATION 鹿島建設 |
| Architectural Design | AOKI Jun, TOKUDA Shinichi 青木淳, 徳田慎一 |
| Design | 2006.01 - 2006.09 2006.01 - 2006.09 |
| Construction | 2006.11 - 2008.04 2006.11 - 2008.04 |
| Location | Shibuya-ku, Tokyo 東京都渋谷区 |
| Site Area | 1,130m² 1,130m² |
| Floor Area | 4,946m² 4,946m² |
| Number of Stories | 2F, B2 地上9階、地下1階 |
| Structure | RC + S RC + S |
| URL | https://data.shinkenchiku.online/projects/articles/SK_2008_06_070-0 https://data.shinkenchiku.online/projects/articles/SK_2008_06_070-0 |
SIA青山ビルディング は、ブランドが多く進出する商業地域である表参道と、大きなターミナル駅である渋谷の、ほぼ中間に位置する高層賃貸オフィスである。周辺は、商業施設と住居が混じり合った地区で、そのどちらにも属さない、つるんとした表面をもつモノリシックな塔状の建物として設計されている。高さ64mの建物であるが、地上9階建てで、各階の天井高は4.9mと高い。そのため、窓面積を抑えながらも、部屋の奥まで均一に十分な自然光を導けている。窓は、1.15m、1.45m、1.6m、1.75m、1.9m、2.05m、2.2mを一辺とする7種類の大きさの正方形窓である。それらが、できる限りきちんと描こうとしたフリーハンドくらいに、秩序があると同時に無秩序に配置されている。 The SIA Aoyama Building is a high-rise office for rent that stands in the middle of the commercial district Omotesando, which houses increasing number of brand boutiques, as well as the terminal rail station Shibuya. The area contains a mix of residential and office blocks. Therefore, a building was designed that does not classify into either of those categories; a tower-like monolith with a seamless smooth surface. The building itself is 64m high, but consists of 9 stories from the ground floor, with a relatively high ceiling reaching to 4.9m. As a result, even with a minimized window area, sufficient natural light flows consistently to the full depth of the building. There are 7 types of windows, each quadrate with sides of 1.15m, 1.45m, 1.6m, 1.75m, 1.9m, 2.05m and 2.2m. They are placed methodologically, but at the same time in disarray, like a freehand drawing intended to be as accurate as possible.
The SIA Aoyama Building is a high-rise office for rent that stands in the middle of the commercial district Omotesando, which houses increasing number of brand boutiques, as well as the terminal rail station Shibuya. The area contains a mix of residential and office blocks. Therefore, a building was designed that does not classify into either of those categories; a tower-like monolith with a seamless smooth surface. The building itself is 64m high, but consists of 9 stories from the ground floor, with a relatively high ceiling reaching to 4.9m. As a result, even with a minimized window area, sufficient natural light flows consistently to the full depth of the building. There are 7 types of windows, each quadrate with sides of 1.15m, 1.45m, 1.6m, 1.75m, 1.9m, 2.05m and 2.2m. They are placed methodologically, but at the same time in disarray, like a freehand drawing intended to be as accurate as possible.