N N
074_ph_02-1
074_ph_02-14
074_ph_02-15
074_dwg_05-5
074_dwg_05-15
074_dwg_05-20
074_dwg_05-23
074_dwg_05-23
note_078-18
note_077-26
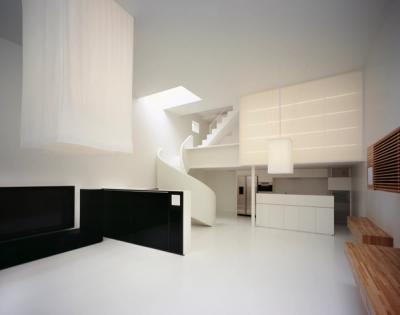
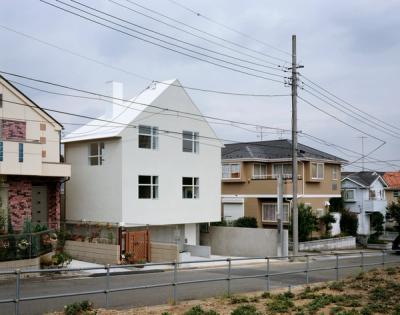
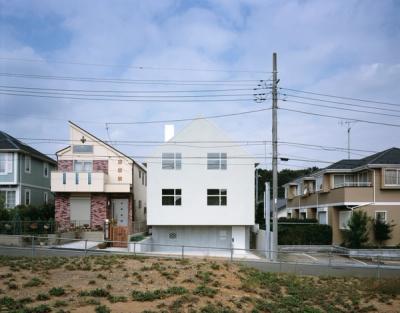
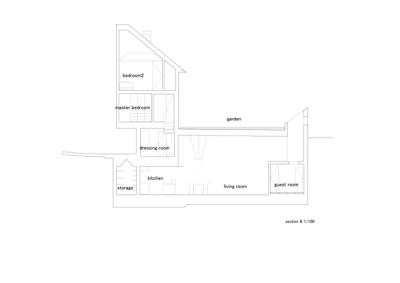
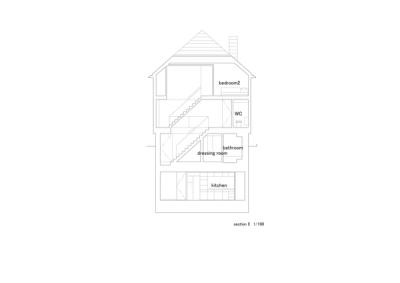
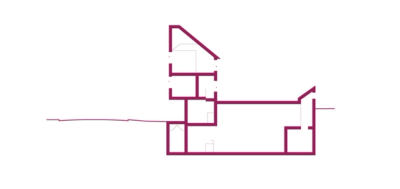
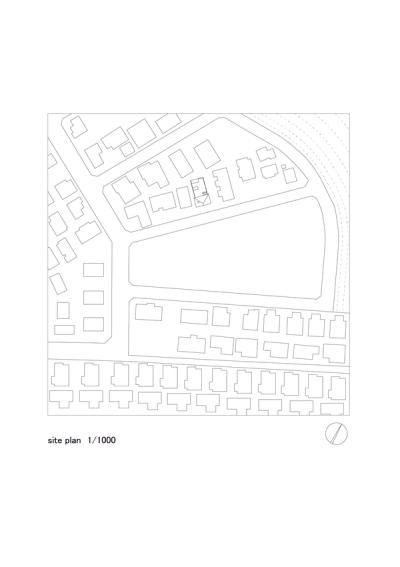
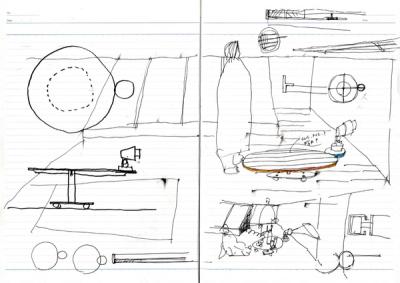
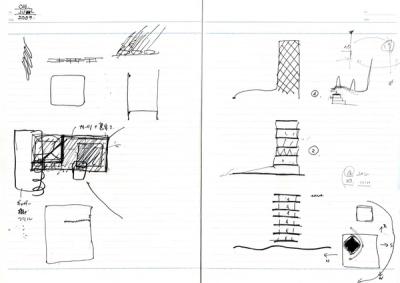
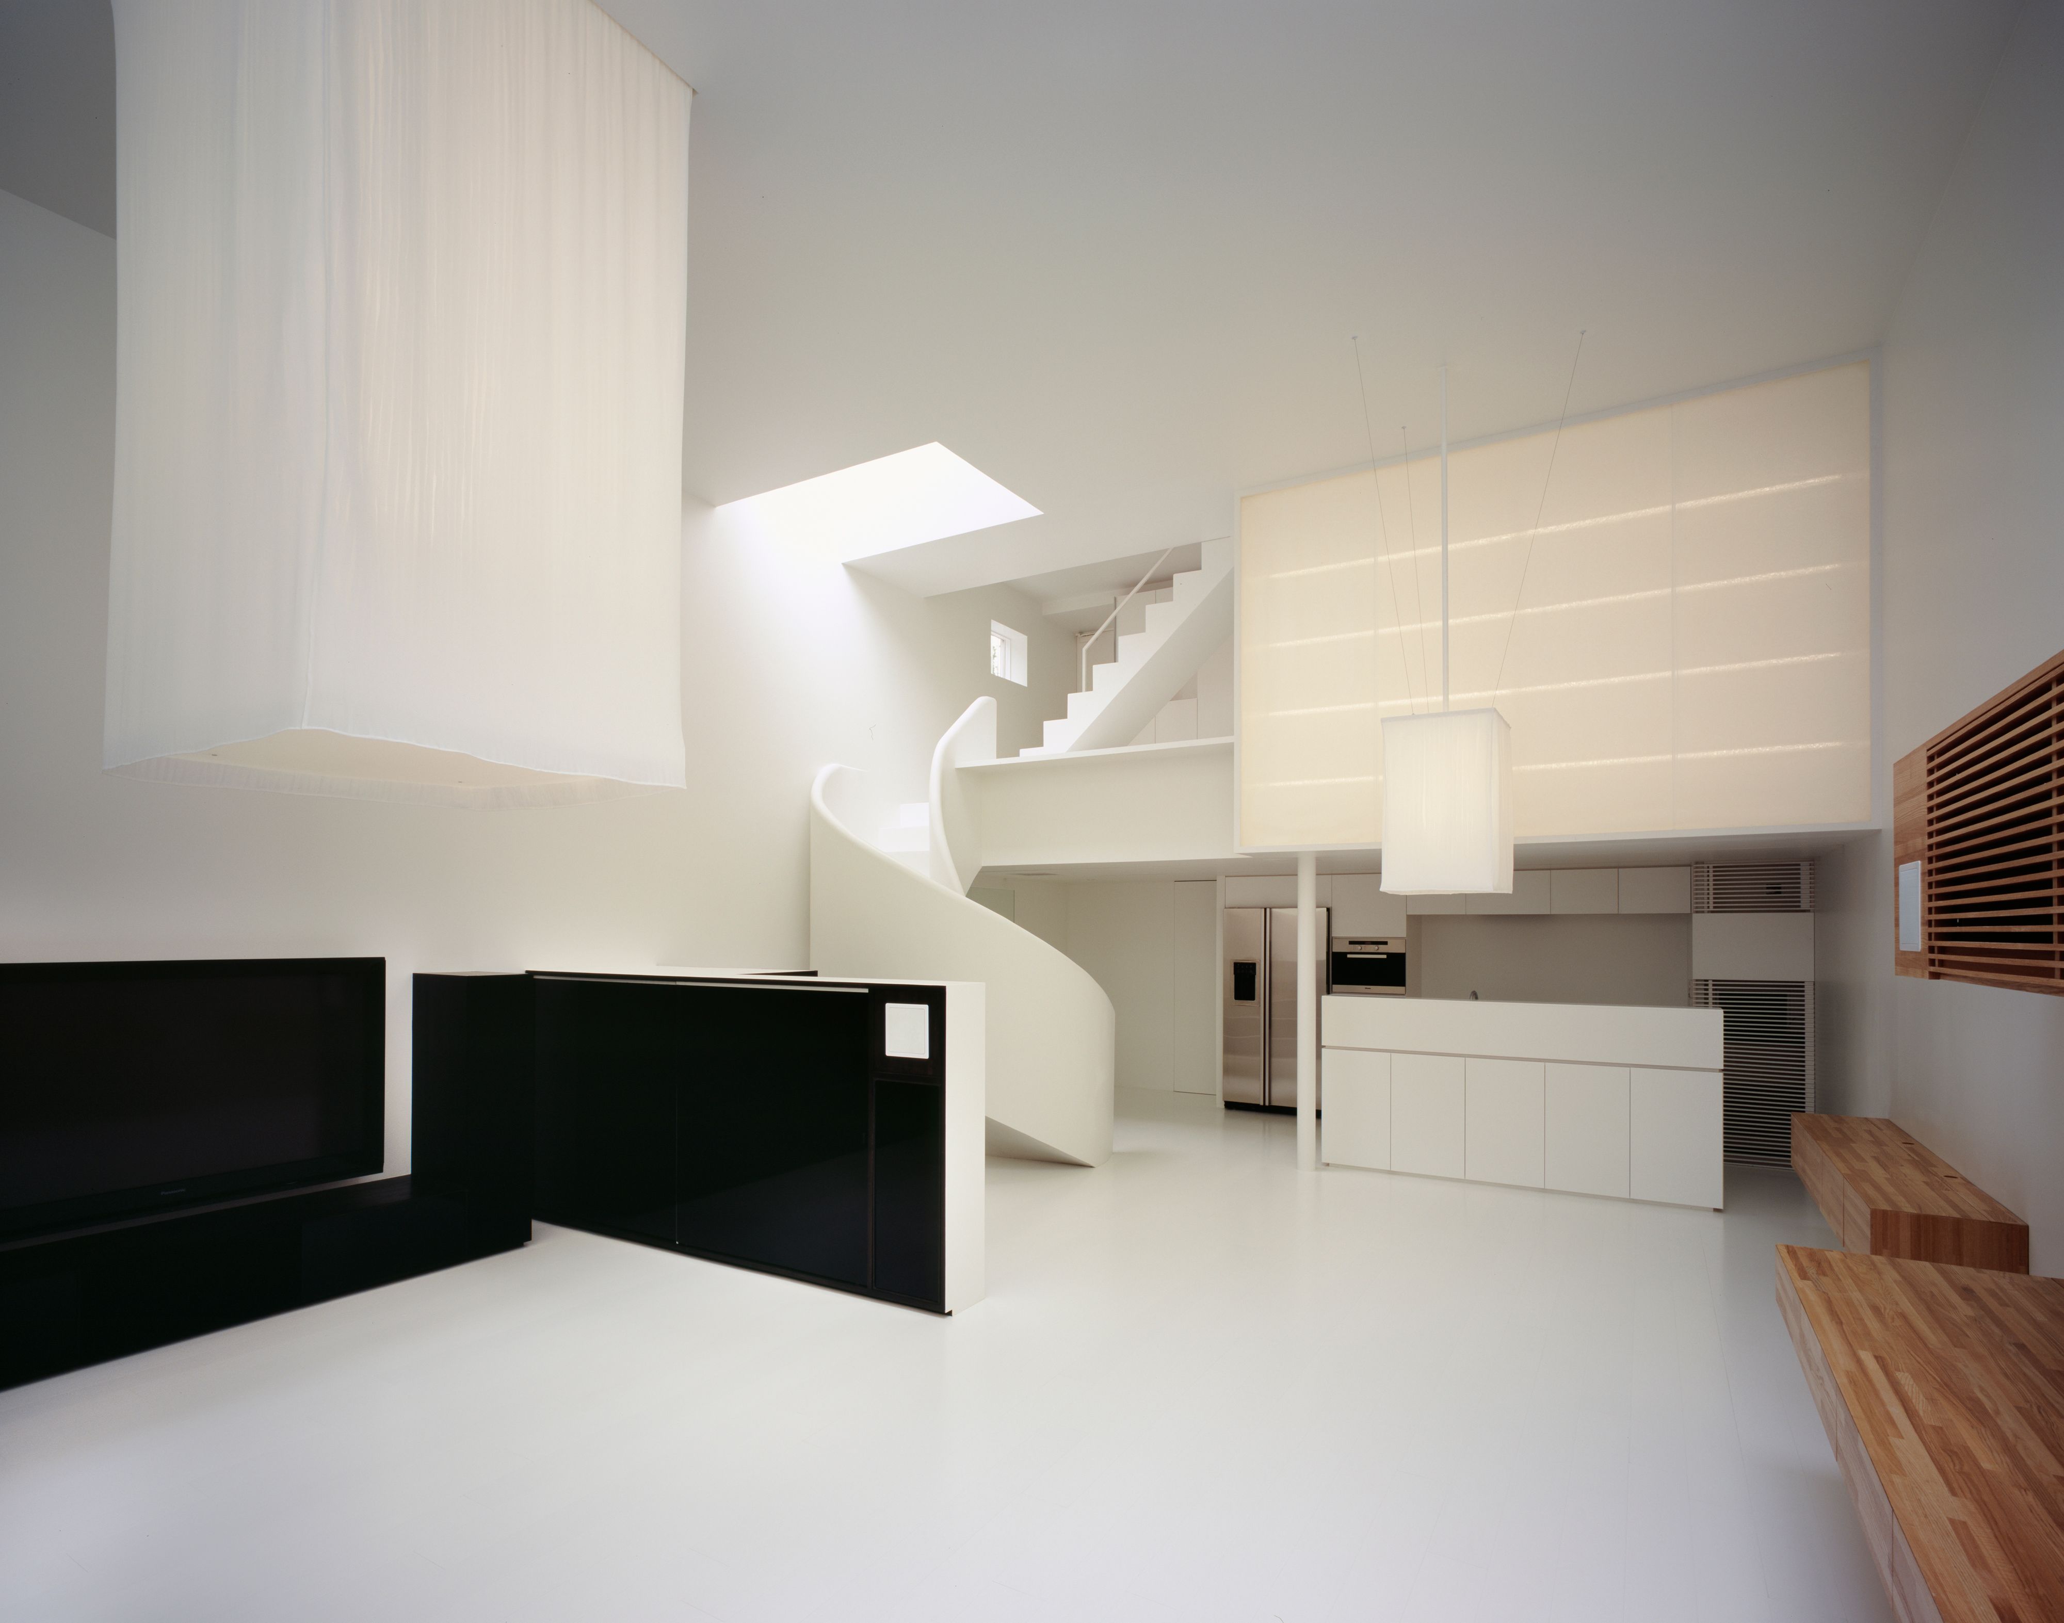
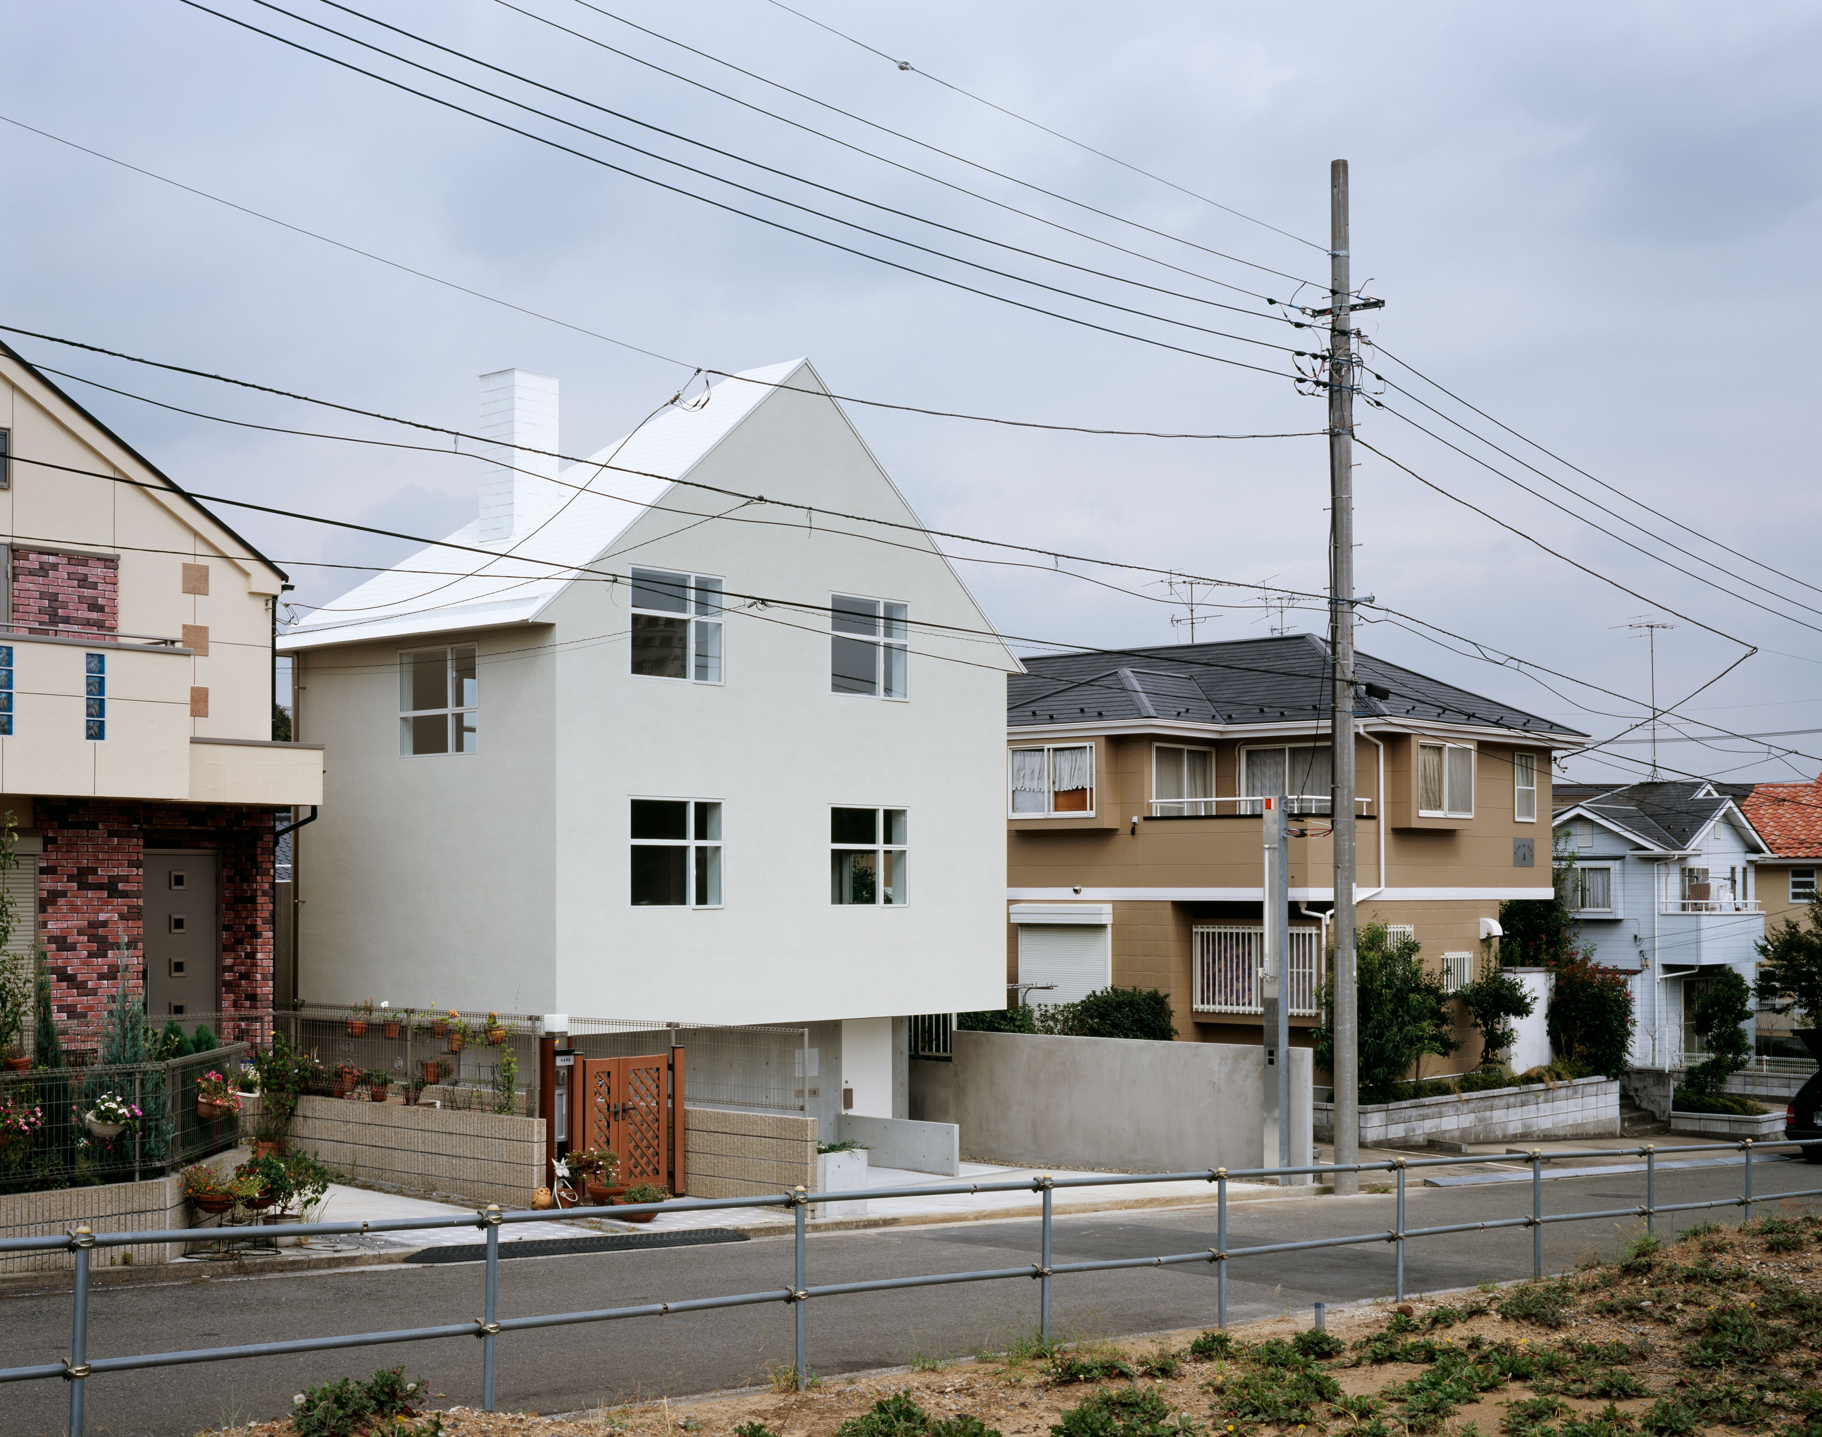
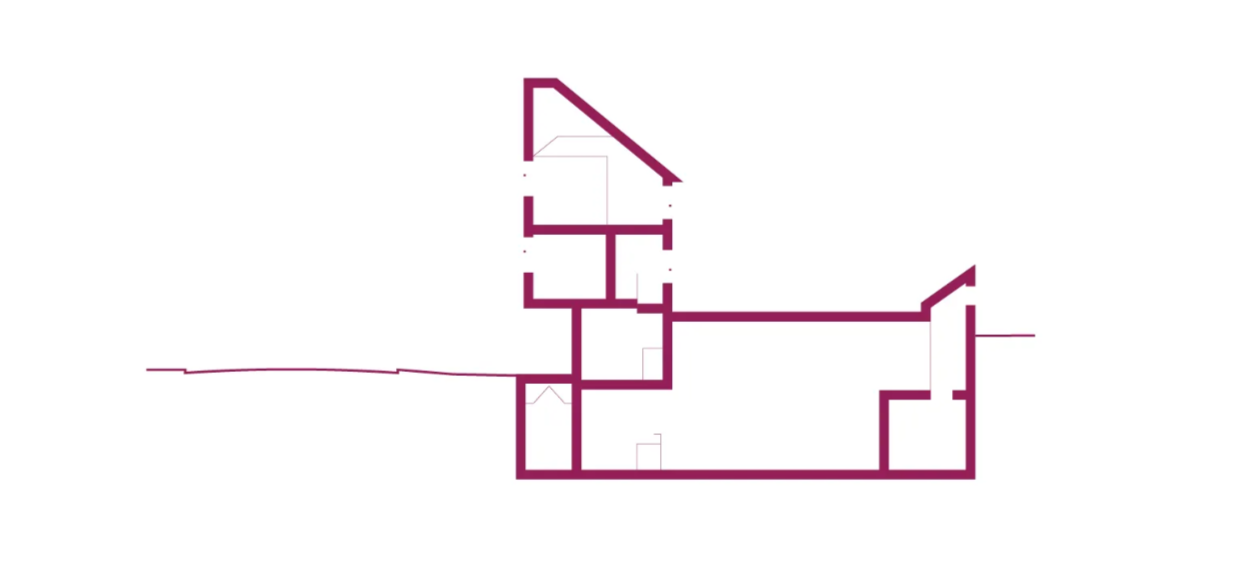
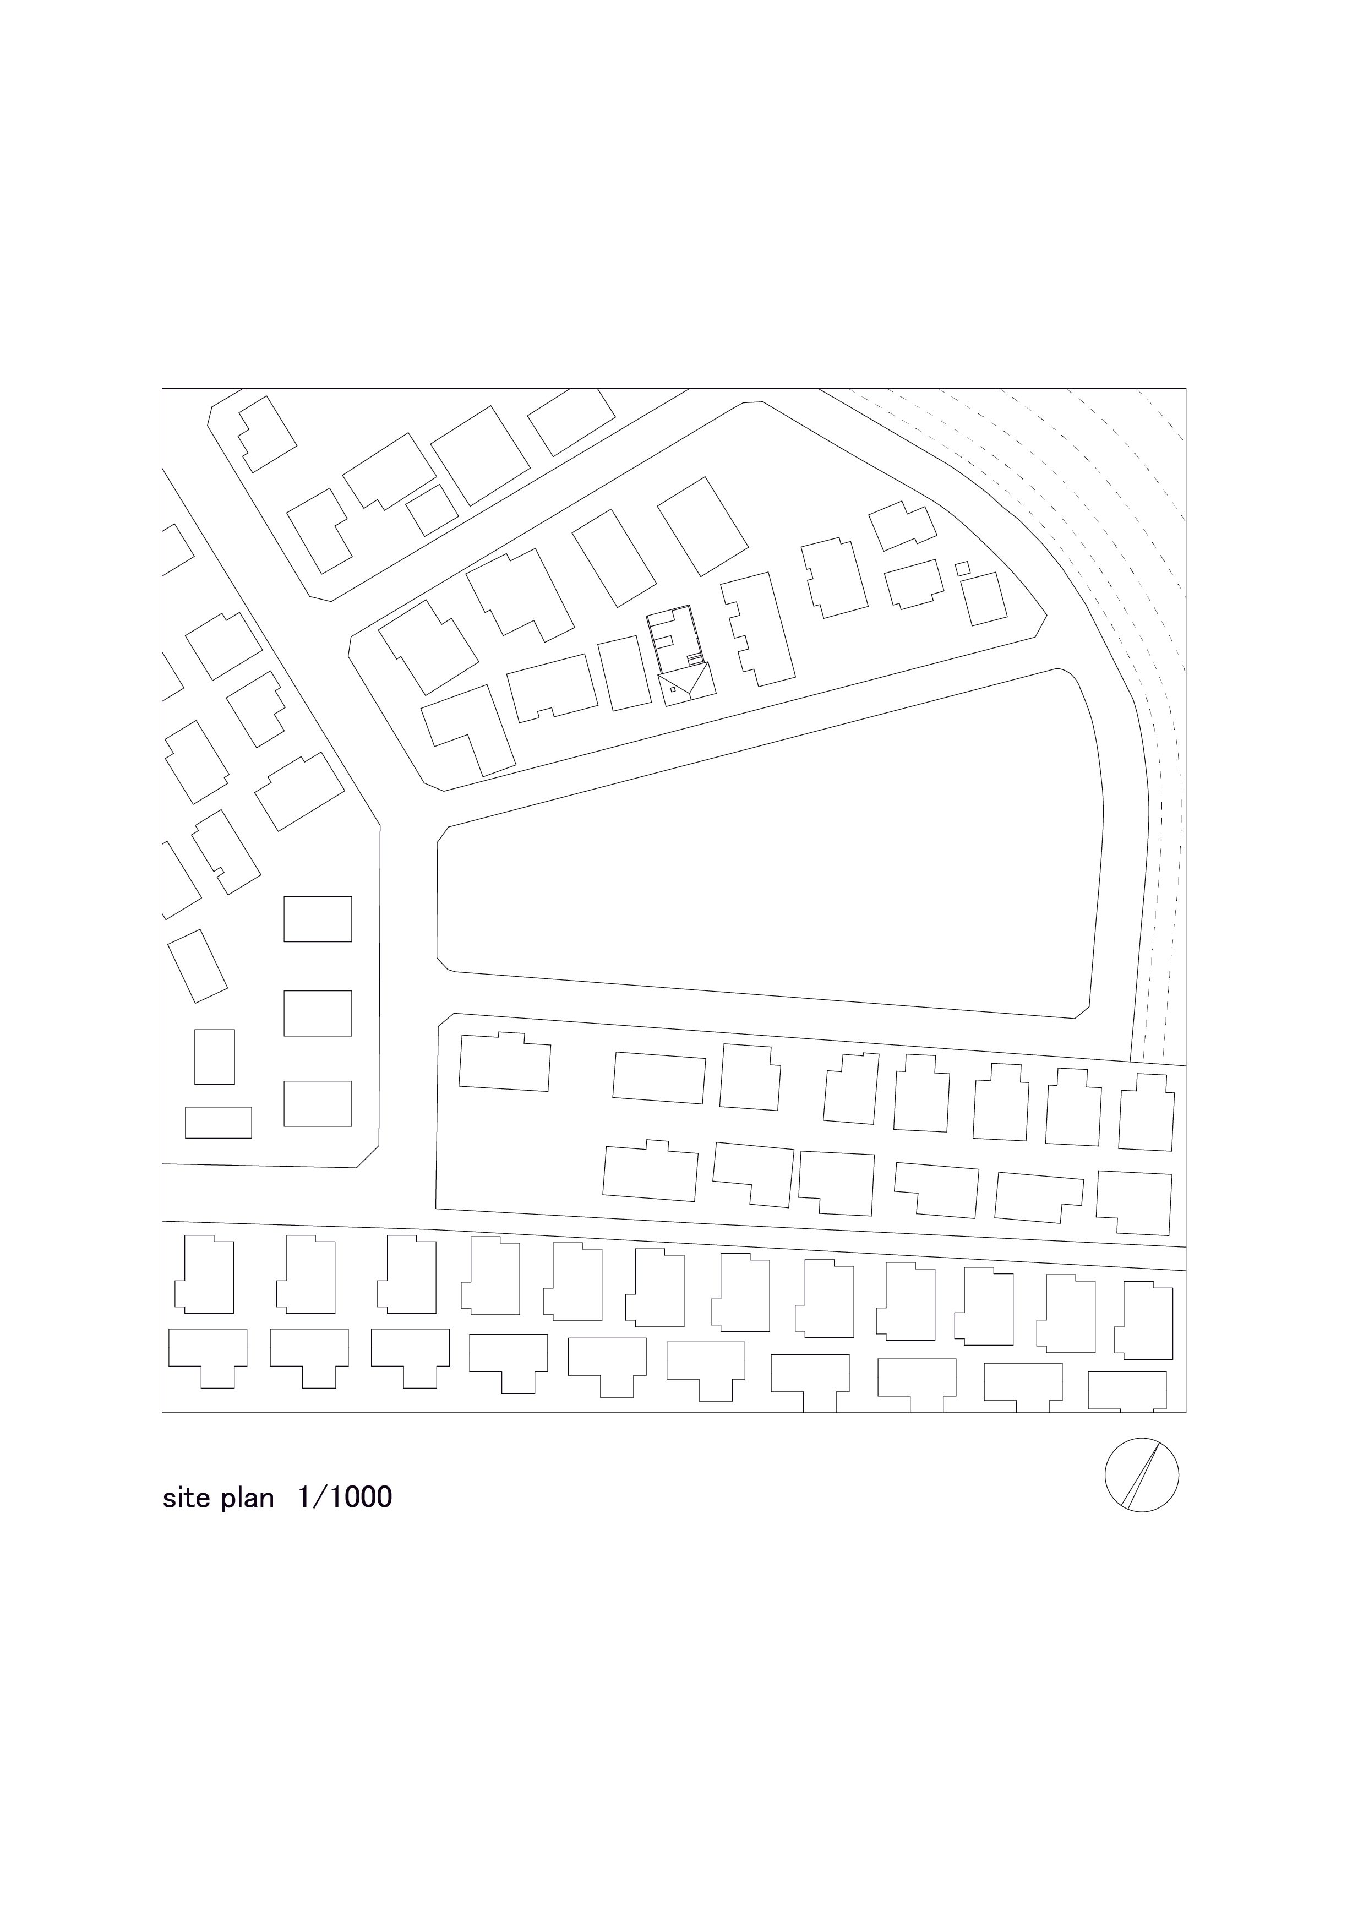
N は、東京郊外のニュータウンに建つ住宅である。こうしたニュータウンの特徴は、その地理的・歴史的文脈と関連なく、頭のなかにしかない観念的な「理想的住宅街」が突如として現実化していることにある。そのため、その様式は想像のなかのアメリカの家であり、また想像のなかのヨーロッパの家である。そしてそれらの多くは、住宅メーカーの商品として設計され、建設されている。Nは、ニュータウンのこうした文脈に寄り添って、その文脈の展開としてデザインされている。外観は、この街に建つほとんどの住宅同様、勾配屋根をもつ家型として、周辺に同化しようとしている。実際にはその用を果たしていない煙突までついている。ただし、そうした同化は「努力目標」であり、完全には同化できていない。屋根の素材はこの街で一般的な既製品であるが、その色は他に例のない純白である。Nは、居間など、過半の空間を地下に埋め、それを基壇としてその上に木造の家型を載せたものである。地下の大きなスケール感の空間と地上の個室などの小さなスケール感の空間が、ぎこちなく並列され、その間を行き来することで生じる感覚は、まさにニュータウン特有の非現実的な感覚である。
074_txt_01-1
N is a house in a new town in a Tokyo suburb. Such new towns are “ideal residential areas”, abstract in character, that spring up without any relationship to their geographical or historical context. The houses are in the styles of an imaginary United States or an imaginary Europe. Most are designed and constructed by housing manufactures. N stands in the midst of one such new town, and its design ecolec from that context. It attempts to adapt itselt to the environment; on the outside, it takes on a conversional house-form with a pitched roof similar that of other houses in the area. It even has a chimney, though the object does not actually function as such However, adaptation, though attempted, is not complete. The roof material is a ready-made product widely used in this area, but in no other house is it pure white in color as it is here. The greater part of N, including the living room, is buried below ground and provides a podium on which the wooden house-form rests. The gnerously-scaled spaces in the basement and the smaller-scaled bedrooms situated aboveground are awkwardly juxtaposed. Going up and down, from one set of room to the other, generates precisely that sense of unreality that is peculiar to new towns.
074_txt_01-2
| No. | 074 074 |
| Title | N N |
| Principal use | House House |
| Structural Design | Kanebako Structural Engineers 金箱構造設計事務所 |
| Construction | EIGER CORPORATION アイガー産業 |
| Architectural Design | AOKI Jun, NAGAYAMA Noriko 青木淳, 永山紀子 |
| Design | 2005.02 - 2006.07 2005.02 - 2006.07 |
| Construction | 2006.07 - 2007.09 2006.07 - 2007.09 |
| Location | Kanagawa 神奈川県横浜市 |
| Site Area | 165m² 165m² |
| Floor Area | 127m² 127m² |
| Number of Stories | 2F,B2 地上2階、地下2階 |
| Structure | RC + W RC + W |
| URL | https://data.shinkenchiku.online/projects/articles/SK_2007_12_142-0 https://data.shinkenchiku.online/projects/articles/SK_2007_12_142-0 |
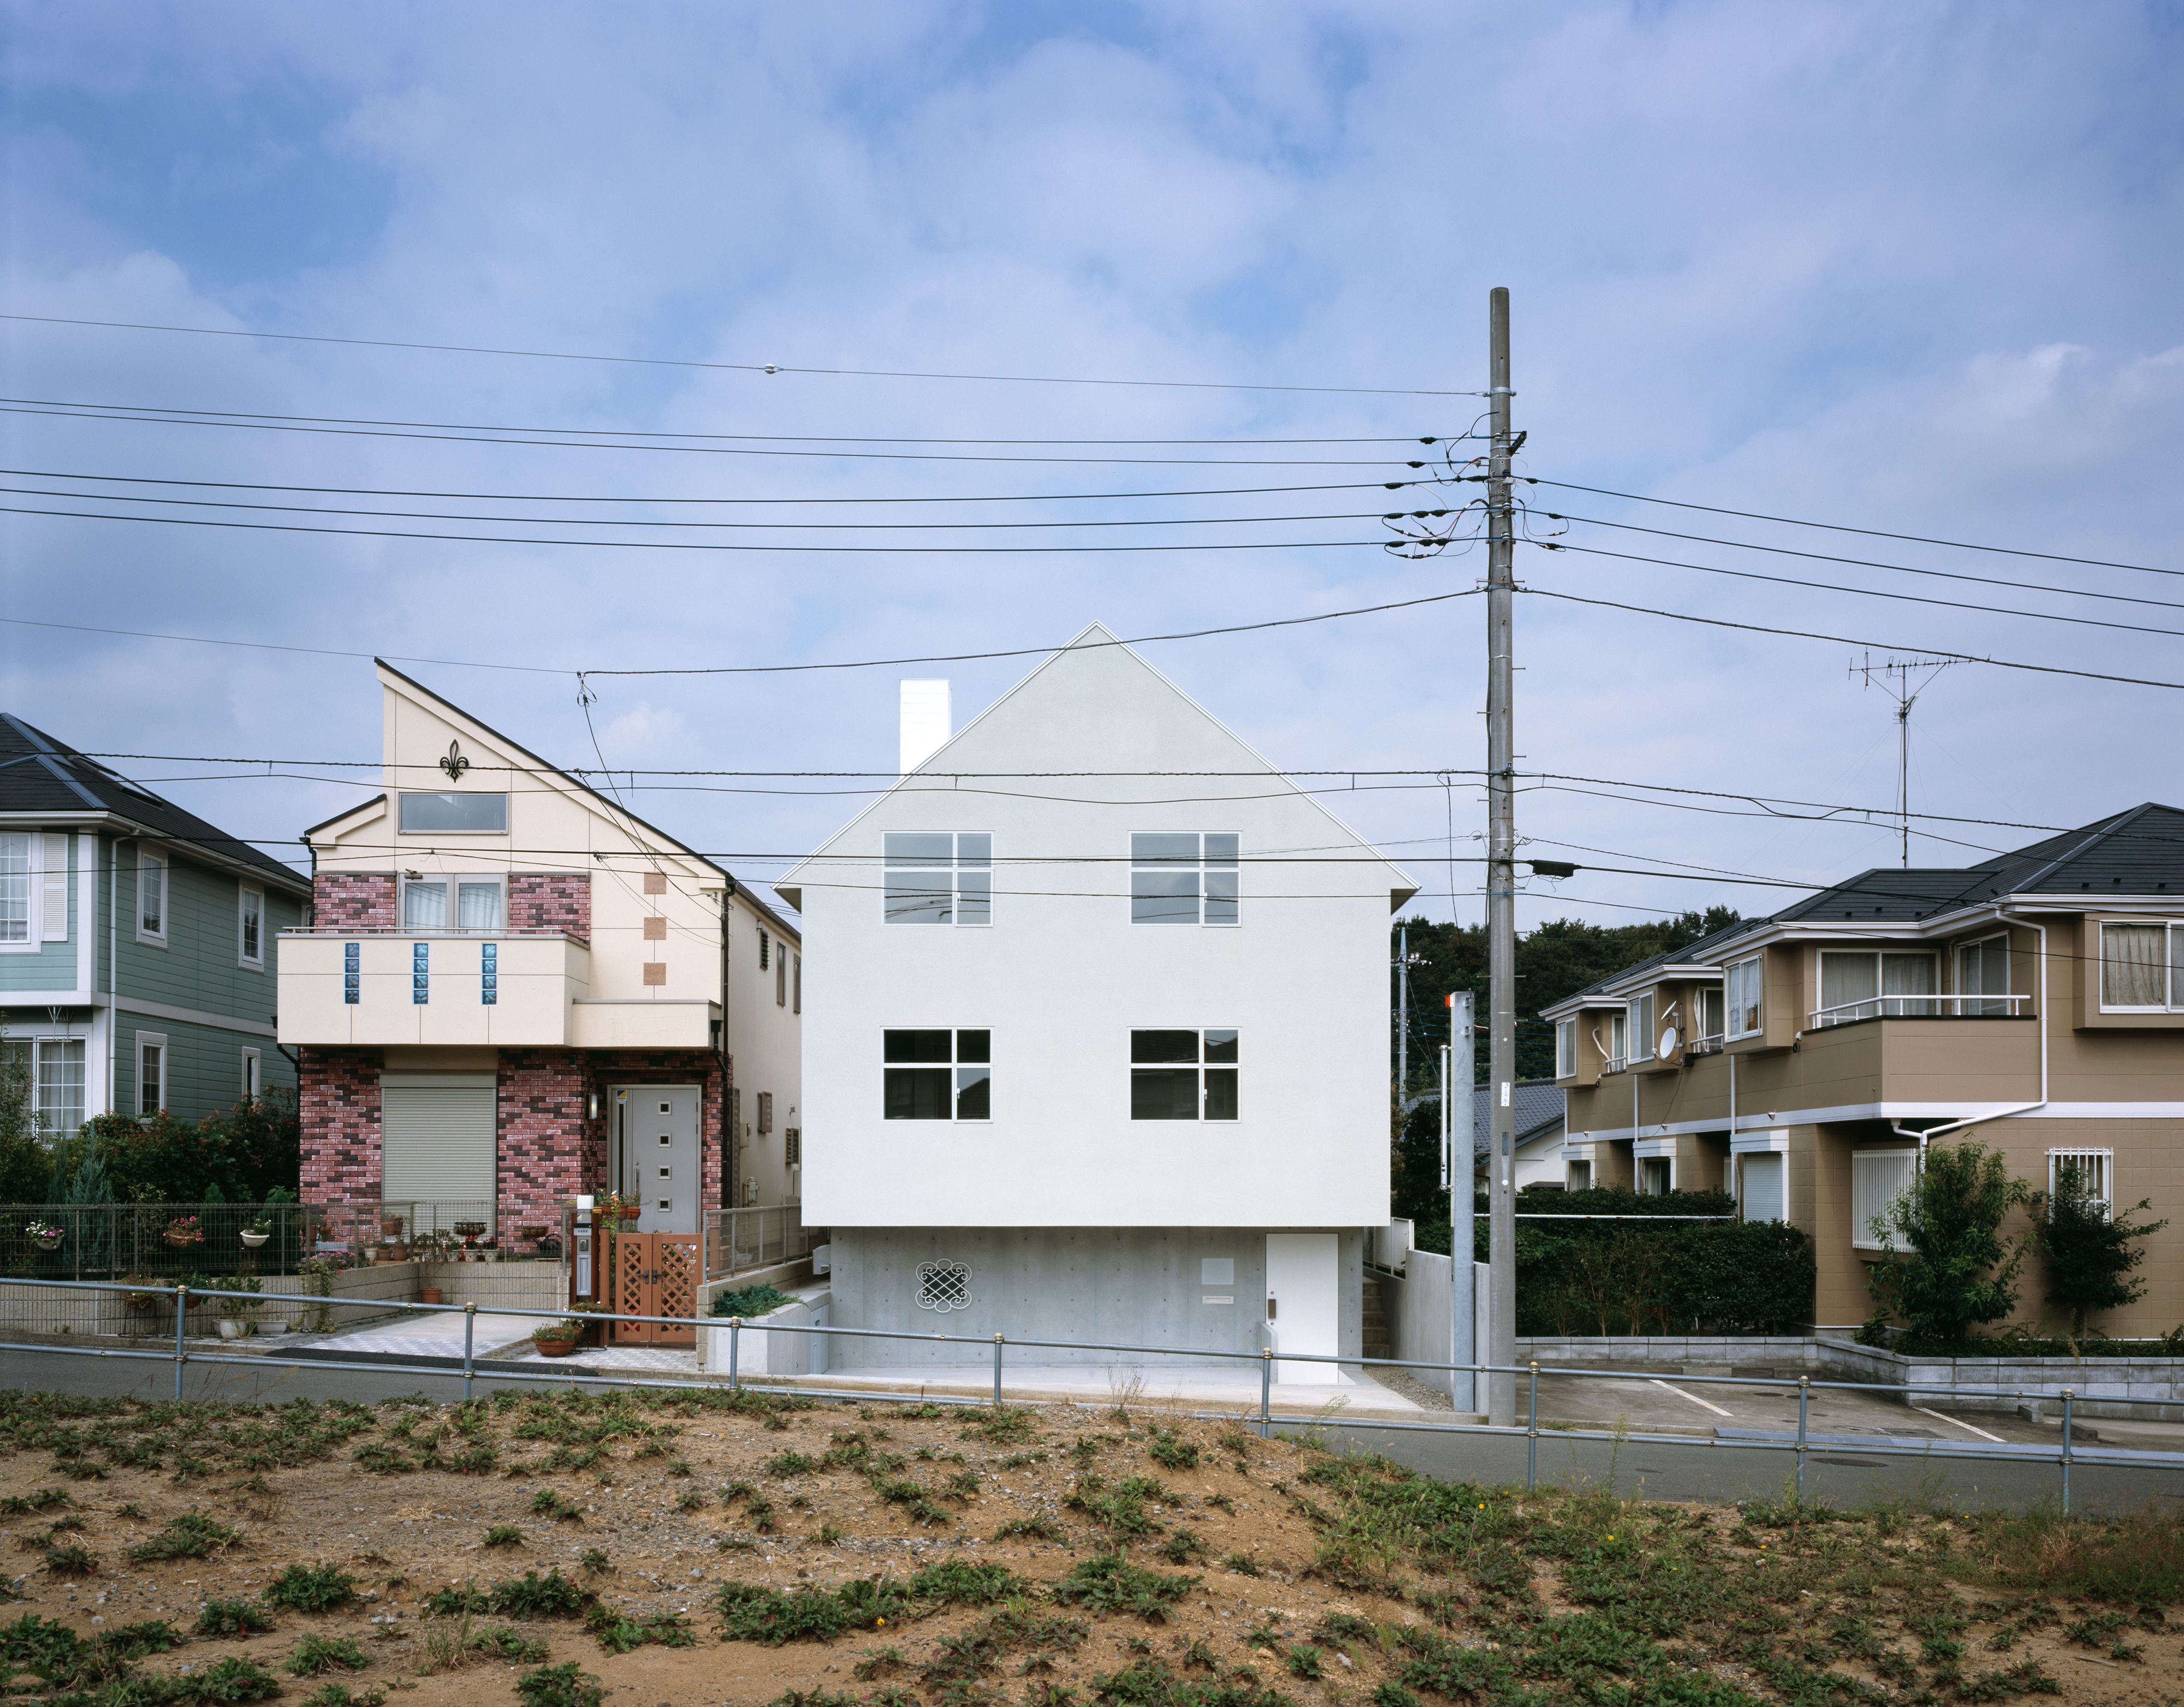
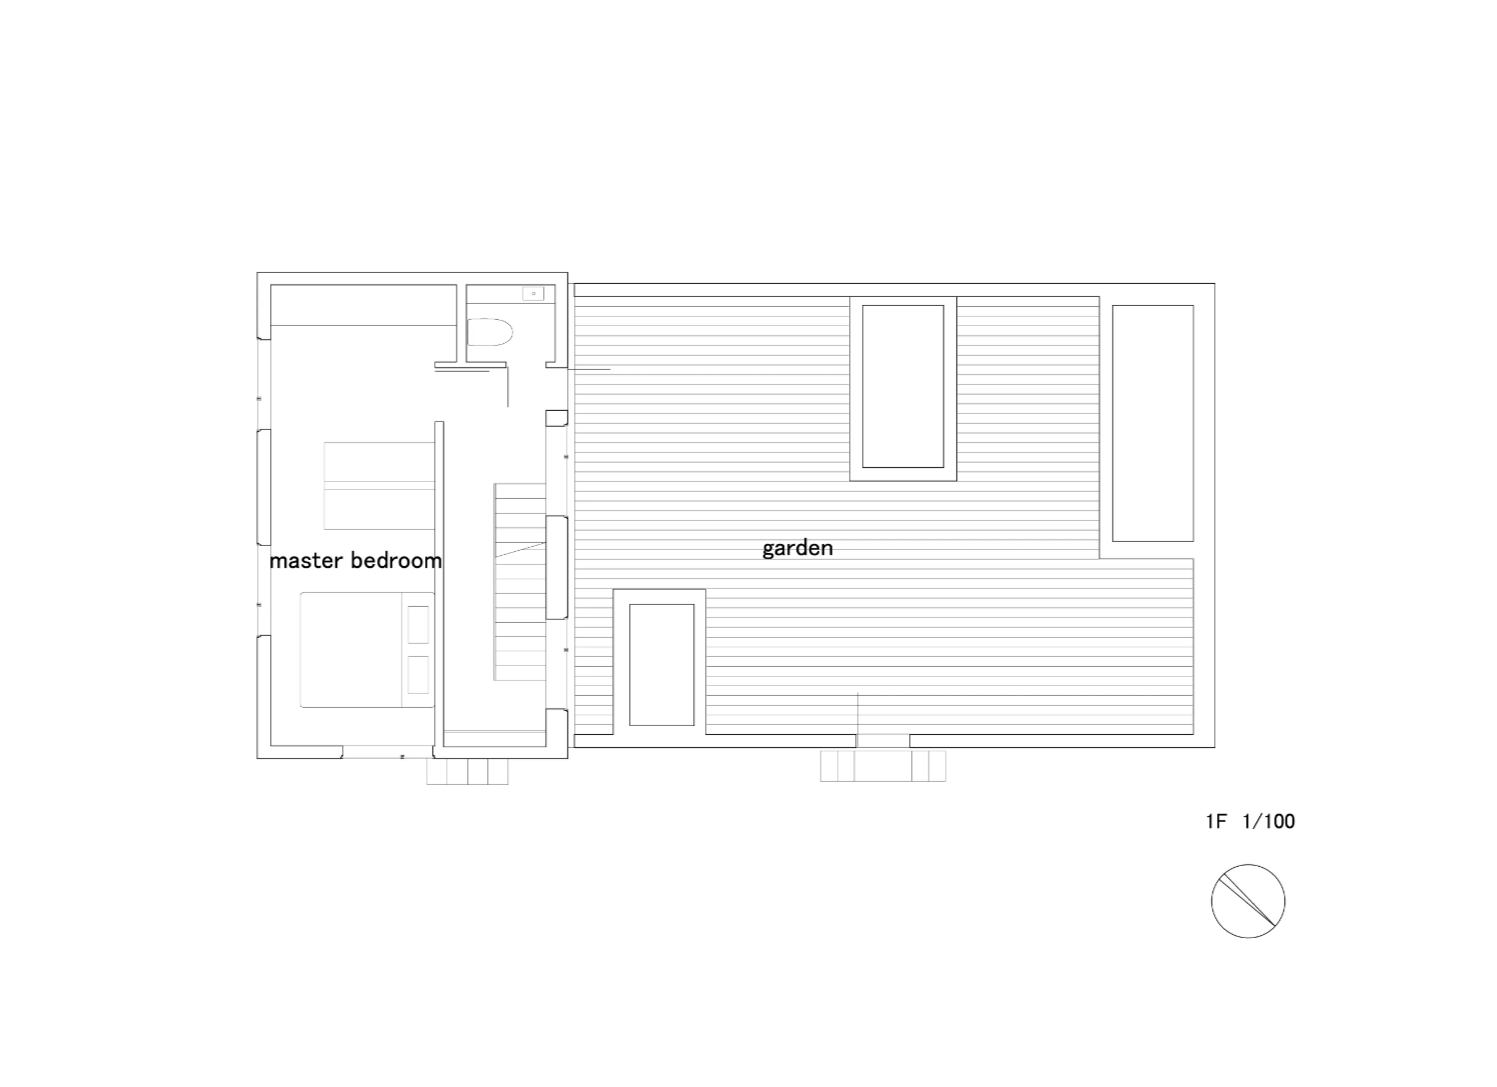
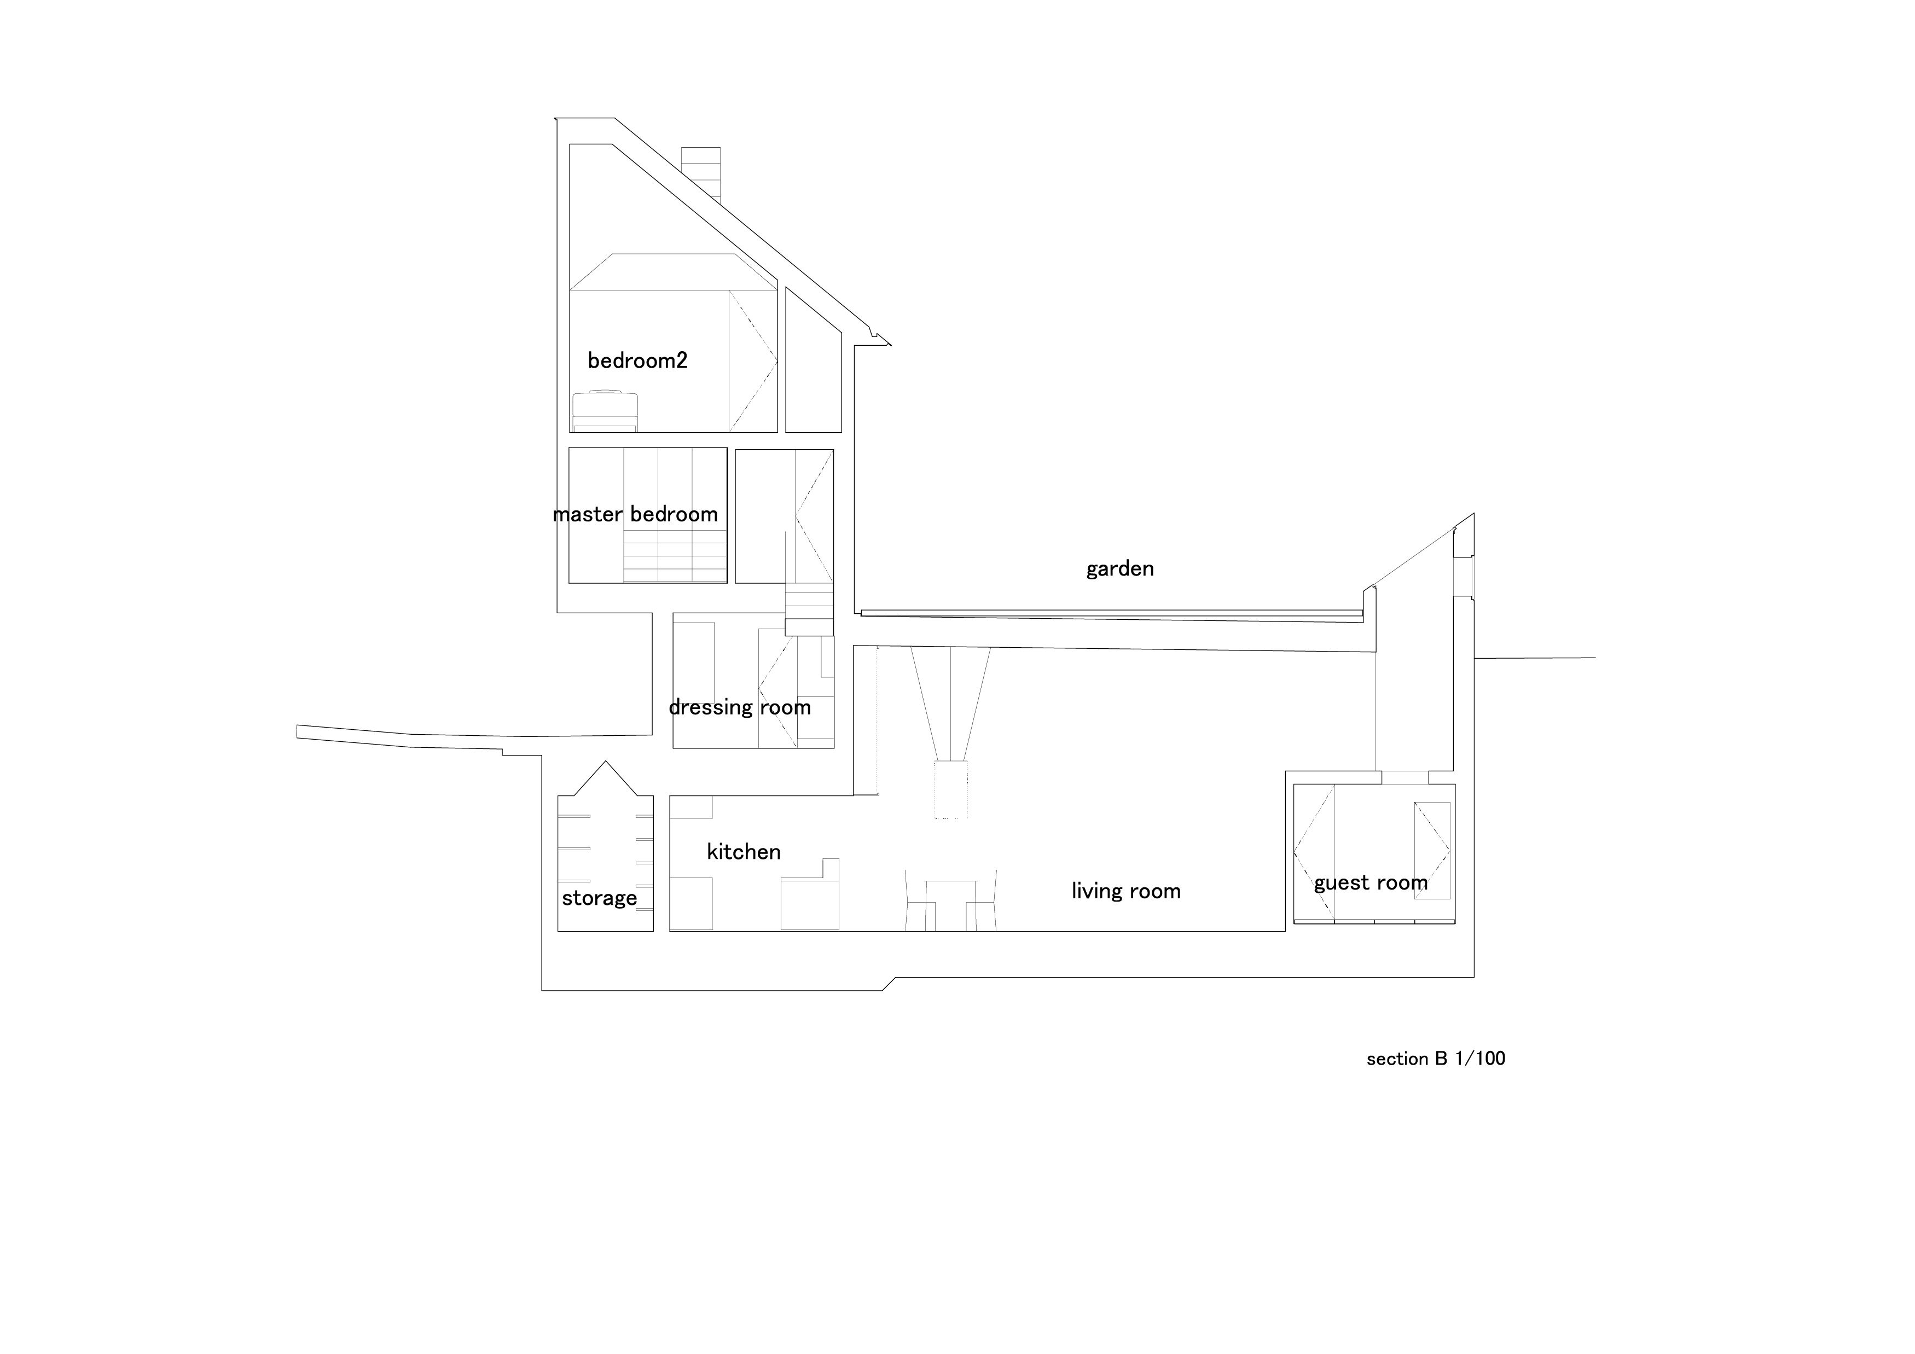
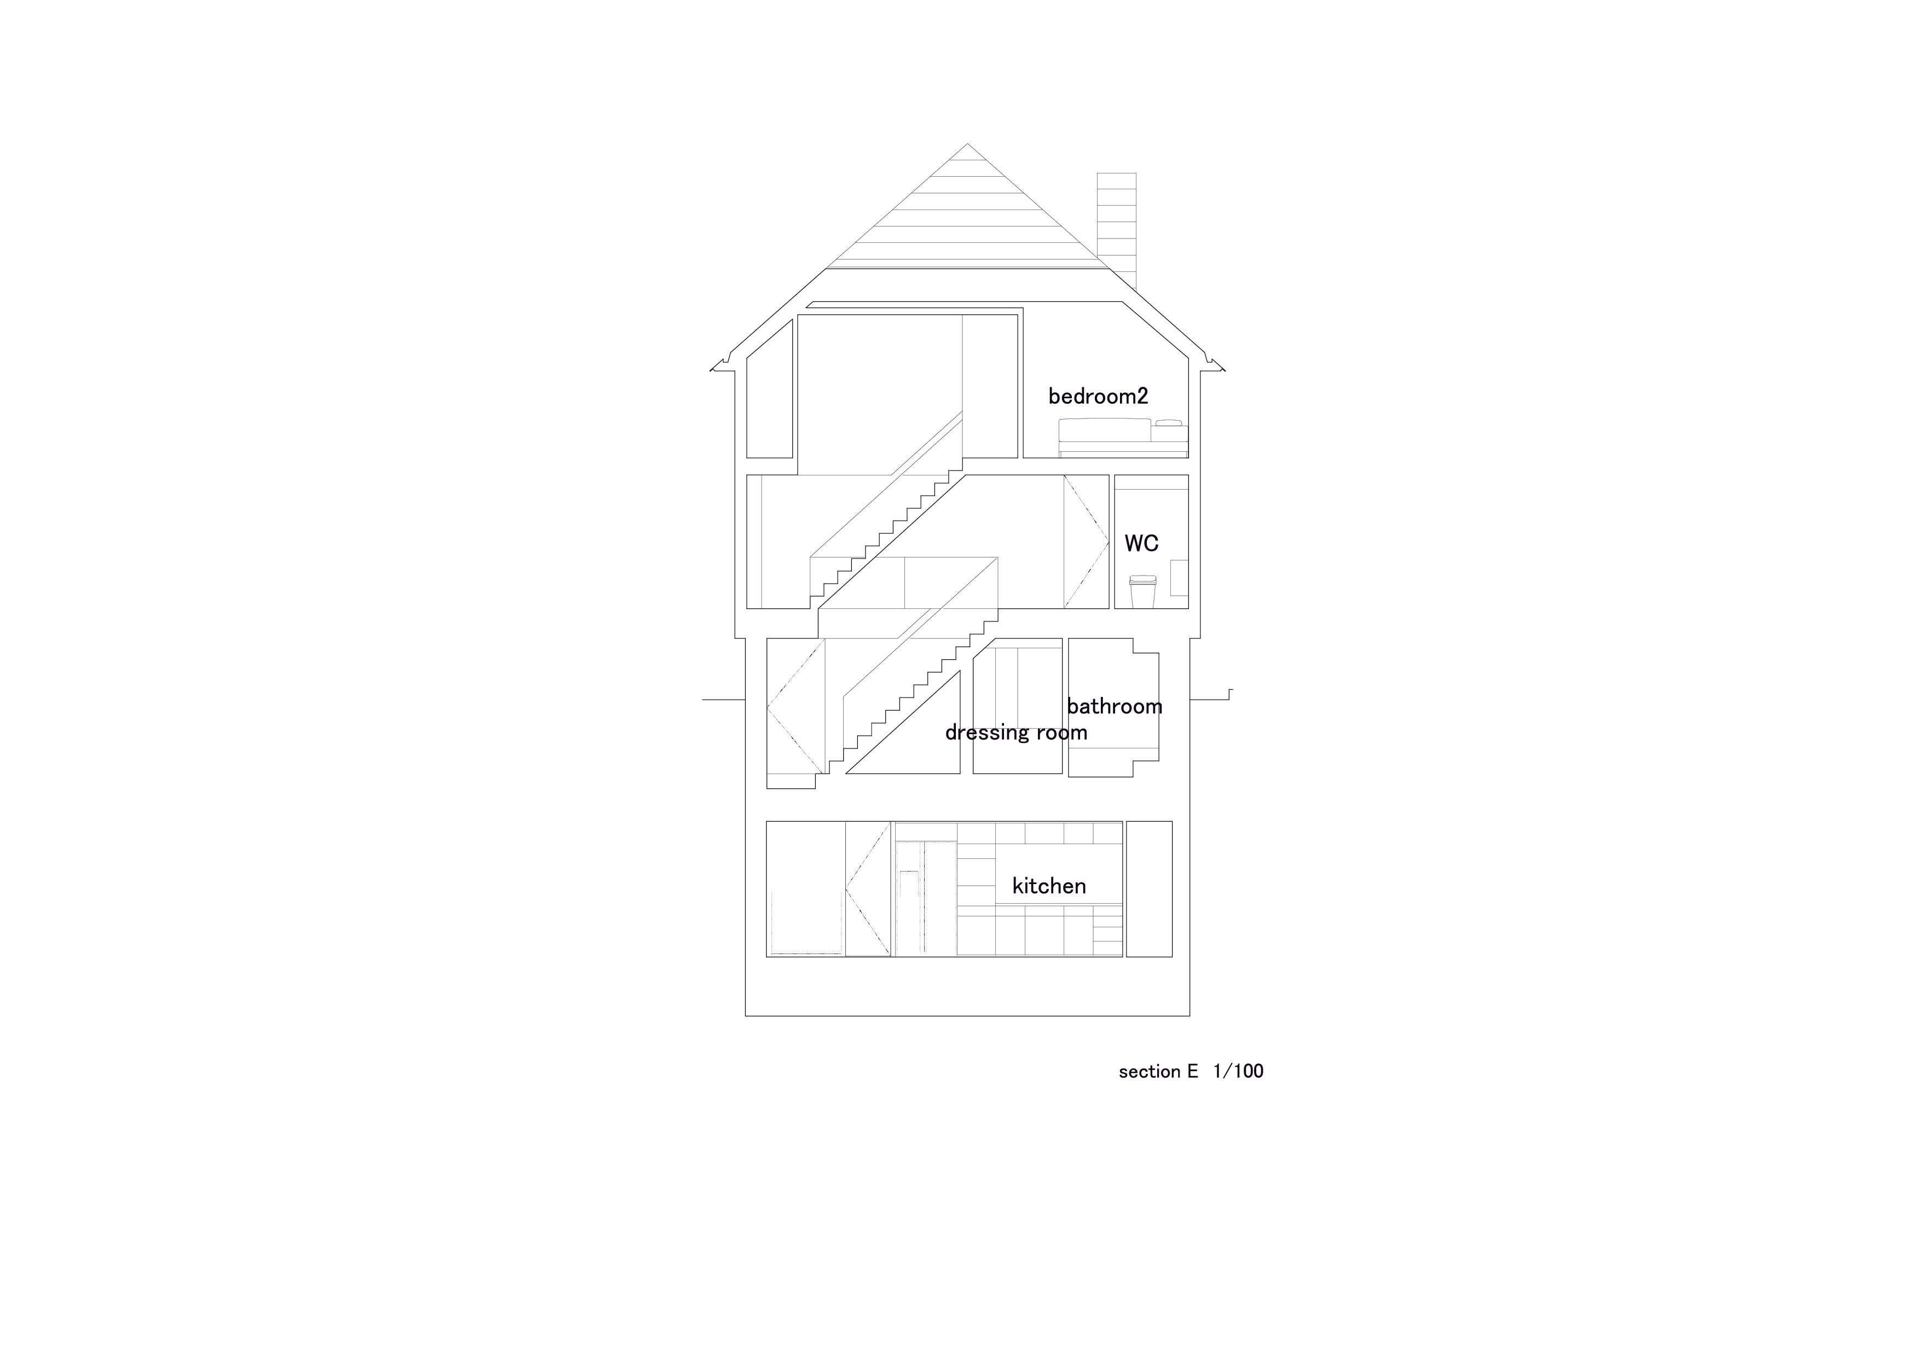
N は、東京郊外のニュータウンに建つ住宅である。こうしたニュータウンの特徴は、その地理的・歴史的文脈と関連なく、頭のなかにしかない観念的な「理想的住宅街」が突如として現実化していることにある。そのため、その様式は想像のなかのアメリカの家であり、また想像のなかのヨーロッパの家である。そしてそれらの多くは、住宅メーカーの商品として設計され、建設されている。Nは、ニュータウンのこうした文脈に寄り添って、その文脈の展開としてデザインされている。外観は、この街に建つほとんどの住宅同様、勾配屋根をもつ家型として、周辺に同化しようとしている。実際にはその用を果たしていない煙突までついている。ただし、そうした同化は「努力目標」であり、完全には同化できていない。屋根の素材はこの街で一般的な既製品であるが、その色は他に例のない純白である。Nは、居間など、過半の空間を地下に埋め、それを基壇としてその上に木造の家型を載せたものである。地下の大きなスケール感の空間と地上の個室などの小さなスケール感の空間が、ぎこちなく並列され、その間を行き来することで生じる感覚は、まさにニュータウン特有の非現実的な感覚である。
N is a house in a new town in a Tokyo suburb. Such new towns are “ideal residential areas”, abstract in character, that spring up without any relationship to their geographical or historical context. The houses are in the styles of an imaginary United States or an imaginary Europe. Most are designed and constructed by housing manufactures. N stands in the midst of one such new town, and its design ecolec from that context. It attempts to adapt itselt to the environment; on the outside, it takes on a conversional house-form with a pitched roof similar that of other houses in the area. It even has a chimney, though the object does not actually function as such However, adaptation, though attempted, is not complete. The roof material is a ready-made product widely used in this area, but in no other house is it pure white in color as it is here. The greater part of N, including the living room, is buried below ground and provides a podium on which the wooden house-form rests. The gnerously-scaled spaces in the basement and the smaller-scaled bedrooms situated aboveground are awkwardly juxtaposed. Going up and down, from one set of room to the other, generates precisely that sense of unreality that is peculiar to new towns.
Toggle project details + −
Toggle project details + −
Toggle project details + −
Toggle project details + −
074
N NToggle project details + −
074
N NToggle project details + −
074
N NToggle project details + −
Toggle project details + −
074
N NToggle project details + −
074
N NToggle project details + −
074
N NToggle project details + −
074
N NToggle project details + −
074
N N